Get Full Government Meeting Transcripts, Videos, & Alerts Forever!
Get email alerts on the Subdivision And Open Space topic
No spam. Unsubscribe anytime.
Planning commission approves Kensington Gardens preliminary plat with multi‑use path and open‑space conditions
Summary
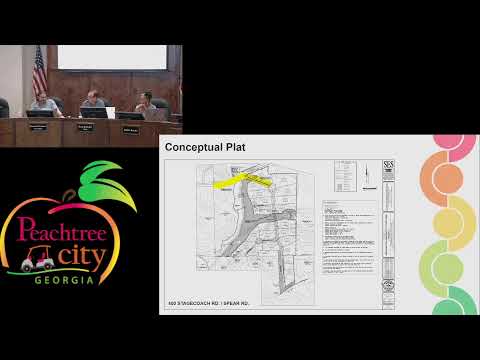
Commissioners approved the conceptual plat for Kensington Gardens (400 Stagecoach Road / Spear Road) subject to staff conditions requiring a multi‑use path to the property limit and extension of Stagecoach Road; the developer intends to use recreation space from an adjacent phase to meet open‑space requirements.
The Planning Commission approved the conceptual plat for Kensington Gardens, a subdivision at 400 Stagecoach Road and Spear Road, with conditions that the developer construct a multi‑use path to the property limit and extend Stagecoach Road to the city right of way.
Staff explained the property was annexed in December 2023 and zoned in two parts: an ER (Estate Residential) portion that will be platted separately and an LUR‑23 (Limited Use Residential) area under consideration at this meeting. The LUR approval included conditions the commission reiterated: residential lots must meet R‑43 standards (minimum lot width 150 feet; front setback 50 feet; side 15 feet; rear 30 feet), and the maximum number of lots is 21, each at least 1 acre.
Staff and the developer discussed open-space and park requirements. The Land Development Ordinance requires 3 acres of open space per 100 dwelling units; the developer proposed using an existing 3‑acre recreation area in a nearby, previously approved development (Hyde Park Phase 1) to meet the requirement for the current subdivision, and also described about 9 acres of conservation/floodplain area that would be set aside and dedicated to a homeowners association or, if arranged, to the city or a conservation entity. Developer Michael Hyde said the team will submit a landscape plan and intends picnic tables, walking paths and other amenities, and indicated an interest in coordinating with the school for programming.
Planning staff recommended — and commissioners adopted — conditions requiring the developer to construct the multi‑use path to the property limit per city standards and to extend Stagecoach Road to the city right of way during road construction. Commissioners noted lot standards, buffer requirements (50‑foot buffer along Spear Road and a 50‑foot buffer along the west property line adjacent to 209 Spear Road) and tree requirements (minimum two 2‑inch‑diameter trees per lot to be verified before certificate of occupancy). The motion to approve the conceptual plat with staff conditions carried unanimously.