Get Full Government Meeting Transcripts, Videos, & Alerts Forever!
Get email alerts on the Site Plan Industrial topic
No spam. Unsubscribe anytime.
DRC tables Silver Creek site plan for Santa Cruz Industrial subdivision over fire-flow, drainage and lot-boundary issues
Summary
The Development Review Committee tabled the Silver Creek industrial site plan in the Santa Cruz Industrial Subdivision after staff raised outstanding fire-code, storm-drain, lot-boundary and landscaping questions; applicant (architect) will resubmit with requested details.
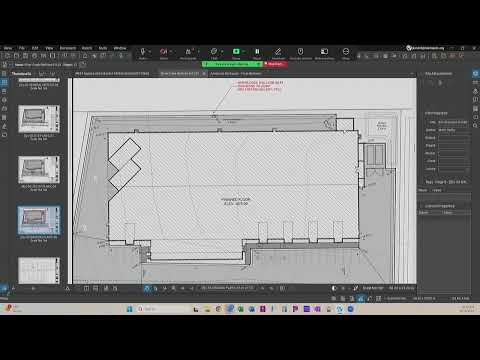
The Development Review Committee on June 10 tabled the Silver Creek site-plan application for the southwest lots of the Santa Cruz Industrial Subdivision, citing unresolved fire protection requirements, a building that crosses a lot line, incomplete storm-drain detail and landscaping and lighting plan needs.
"The minimum fire flow for this building will be based off of the type of construction," said Ryan Lynn, the fire chief, noting that building construction type and height determine required fire flow, the number and spacing of hydrants, and access-road standards under the International Fire Code. Lynn said the roughly 30,000–38,000-square-foot building as proposed would likely require four hydrants and two Knox boxes because of its size and number of doors, and he flagged dust-collection and spray-booth requirements in IFC Chapter 27 (dust collection) and Chapter 24 (spray booths). "I did learn that this is proposed to be a cabinet shop," Lynn said.
Staff also said the proposed building footprint crosses a property line; that configuration is not allowed and the two lots will need to be combined or a plat amendment completed before the site plan can be finalized. "The building as proposed does cross over property line. As a result, the two lots will need to be combined into one," Norm (administration staff) said and offered to share prior plat-amendment examples from the same subdivision.
Public works and utilities staff discussed water-service stubs and an existing 2-inch service and fire line stubs; one existing stubbed 6-inch fire line may be usable for additional hydrants if tied into the site design. They also asked for clarification on a curb inlet shown west of the building and whether the inlet flows to a sump or pipes elsewhere, noting drainage cannot pool on the asphalt during rain events.
Clayton England, an architect with Hyperion Architects representing the applicant, said he would provide preliminary architectural drawings and resubmit plans with building type, height and sprinkler information. "I'll put in the preliminary set of architectural drawings that we have as well to build so that information in," Clayton said.
Landscaping staff requested additional trees and a photometric (lighting) plan. Staff noted the city code allows a standard drive approach width of 30 feet and up to 50 feet with DRC approval; the committee signaled no objection to a wider industrial driveway given truck access needs.
A motion to table the site plan pending red-line corrections, fire-chief input and the lot-combination/plat amendment was made and seconded; the committee voted in favor and the motion passed. Staff will send consolidated comments to the applicant for revision and resubmission.