Get Full Government Meeting Transcripts, Videos, & Alerts Forever!
Get email alerts on the Subdivision Final Plat topic
No spam. Unsubscribe anytime.
DRC approves final plat for four-lot Phase 1 near Main Street; Parcel A reserved for Phase 2
Summary
The Development Review Committee approved a final subdivision plat for a four-lot Phase 1 immediately east of Big O Tires along Main Street, contingent on red-line corrections and added notes; a southern parcel (Parcel A) remains unplatted for a later Phase 2.
The Development Review Committee on June 10 approved the final subdivision application for Phase 1 of a proposed subdivision immediately east of the Big O Tires property on Main Street, contingent on addressing red-line comments and adding agreed notes.
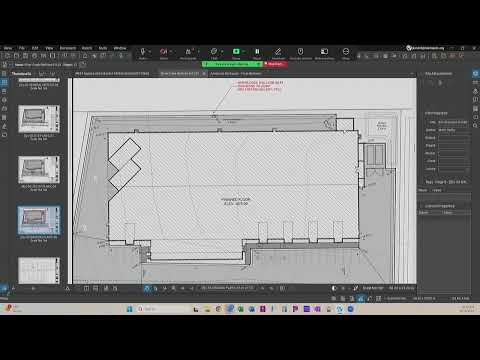
The final plat covers four buildable lots fronting Main Street; a second, larger parcel identified as Parcel A is shown as a remainder for a later Phase 2 and will not be recorded as a buildable lot under the current filing. "This is phase 1, which includes the four lots located directly adjacent to Main Street," John (DRC chair) said when introducing the item.
The committee and staff reviewed infrastructure and plat notes. Norm (administration) emphasized that Parcel A was shown in the preliminary plan as Lot 5 but is not being fully improved or platted at this time and will require Highland Drive improvements and other work before being converted to a buildable lot. "Parcel A would not be platted and will not necessarily be considered a buildable lot at this point in time until such time as the Highland Drive improvements are in," Norm said.
Public works and traffic staff asked that stop signs and street-name signs be shown on the plans for the private access that will serve the four lots. Jason Calloway (public works) recommended showing the stop signs and, if private access streets are later named, distinguishing private access name signs (blue) from city street name signs (green). Staff also noted that the access easement connecting to the east (near 90/Highland Drive) is shown at 30 feet but the actual improvements, including a right-turn lane, will exceed that width; the easement will need to be widened on the plat or otherwise noted.
The committee asked for a note on Lot 1 to reference a previously reviewed cross-access easement that provides access to an adjacent parcel owned by J and A Hamilton Property Management LLC; staff said that easement must be recorded prior to subdivision recordation. Staff also said bond tabulation for subdivision improvements will be prepared.
A motion to approve the final subdivision plat "contingent upon the red lines being addressed and the notes being added that we've discussed" was made and seconded; the committee voted in favor and the motion passed. Staff will update the plat to incorporate today's comments and will return materials needed to record Phase 1 once changes are made.
The approval explicitly applies only to Phase 1 (the four Main Street lots). Parcel A remains a future parcel subject to additional improvements and a future platting action; staff said a plat amendment or lot combination will be required when Parcel A is converted to a buildable lot.