Get Full Government Meeting Transcripts, Videos, & Alerts Forever!
Get email alerts on the Land Use Subdivision topic
No spam. Unsubscribe anytime.
Planning board reserves decision on Oak Street Realty subdivision after parking concerns
Summary
The Town of Babylon Planning Board closed a June 9 public hearing on a minor subdivision and site plan for Oak Street Realty Inc., reserving decision while members sought more information about a requested parking variance and building compliance.
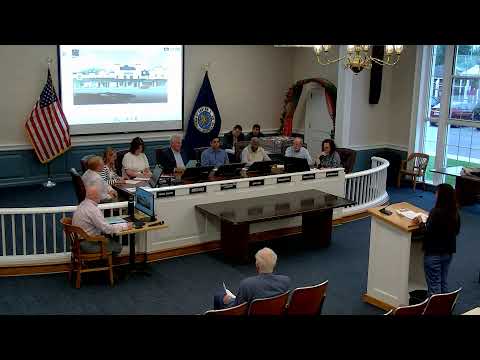
On June 9, 2025, the Town of Babylon Planning Board closed a public hearing on a site-plan review and minor subdivision application by Oak Street Realty Inc., reserving its decision while board members sought more detail about parking, building dimensions and outstanding site-plan items.
The application would realign four tax lots into two, keeping an existing two-story mixed-use building on one new lot and a single-family home on the other. The applicant and project representatives said the filing is intended to legalize prior on-site use and complete updated site improvements.
Nicole Blanda, an attorney at Bizzell Blanda and Visconti representing Oak Street Realty Inc., told the board the commercial property is addressed as 1036‑1048 Little East Neck Road in West Babylon and has three street frontages on Tenth Street, Little East Neck Road and Ninth Street. She said certificate-of-occupancy records for the mixed-use building date to the 1960s and that the owner bought the property in 2020. "We do consent to the covenants and the conditions," Blanda said.
Blanda said the proposal would subdivide a 22‑by‑100‑foot (about 2,200 square feet) area so that it becomes part of the commercial parcel, increasing the commercial lot (Lot Two) to about 24,414 square feet while leaving the residential lot (Lot One) at about 7,800 square feet. She listed planned site improvements including new concrete sidewalks and ADA ramps, updated landscaping, new asphalt and striped parking, a widened Ninth Street apron, and a one‑way exit with a "Do Not Enter" sign at Tenth Street.
The applicant acknowledged the project requires a parking variance. Blanda said the zoning calculation yields a requirement of 65 parking spaces for the site and that the parcel currently provides 18 spaces. "There are 65 spaces required for the overall site. The site actually has 18," Blanda said. She told the board that IMEG, the town's traffic-safety consultant, reviewed trip generation and "have no objection to the parking variance" noting on-street parking and shared-use patterns by day and night; the presentation to the Zoning Board of Appeals will address the variance in detail.
Board members asked for specifics. Blanda provided the applicant's breakdown of parking demand by use: a 3,112‑square‑foot convenience store (1 per 200 square feet → about 15.6 spaces), an attorney office (rounded to 6 spaces), a laundromat (about 7 spaces), a bakery (6 spaces calculated from seats and employees), a salon (6 spaces) and a florist (8 spaces), plus two spaces per apartment for eight apartments above the retail level. She said the apartments are one‑bedroom units.
Harold Gephardt, identified as the project's architect, was present for questions about deliveries, trash pickup and site details. The applicant said refuse would be staged at a new enclosure fronting Ninth Street and that the uses on site are not expected to require tractor‑trailers; some deliveries may occur from Tenth or Ninth Street.
Board members also asked about older approvals and equipment on the site. The transcript references a 2008 Zoning Board of Appeals approval for cell‑tower equipment; the applicant said it would confirm whether that equipment remains in place. Matt Esposito assisted with visuals during the presentation.
No members of the public addressed the board during the hearing. After discussion the board voted to close the public hearing and reserve decision for later deliberation and follow-up. The motion to "close the public hearing and reserve decision" was made by Frank Santos and seconded by Juan Leon; the board voiced "Aye" and the motion carried. The record was left open for written comments and additional materials; the planning department listed hours and contact options for submitting materials and questions.
The planning department advised that application documents are available for inspection Monday through Friday between 9 a.m. and 4 p.m., or by phone at (631) 957‑3103 and by email at planningcomments@townofbabylon.ny.gov. The board indicated outstanding items include final building‑department dimension confirmations tied to the variance request and any remaining departmental comments before a formal decision.
Next steps: the planning board will review the departmental feedback, the planning commissioner’s memorandum and final site‑plan clarifications before issuing a decision. The zoning board will consider the parking variance requested by the applicant in a separate proceeding.