Get Full Government Meeting Transcripts, Videos, & Alerts Forever!
Get email alerts on the Code Enforcement Lot Coverage topic
No spam. Unsubscribe anytime.
Homeowner to legalize enlarged patio at 7 Chestnut Court; AHRB approves plan to reduce patio and add retaining wall
Summary
The AHRB granted approval to legalize an enlarged rear patio at 7 Chestnut Court, approving a plan to cut back paving to meet impervious‑surface limits and to replace a nonconforming wooden retaining wall with a permanent block wall; the homeowner said work was done without permits and seeks to correct it.
The Village of Dobbs Ferry Architectural and Historic Review Board approved a plan Wednesday to legalize an enlarged concrete patio and a replacement retaining wall at 7 Chestnut Court, after the homeowner’s architect said the prior work had been done without a permit and that the current plan will bring the property into compliance with impervious‑surface limits.
Architect Miguel Sastre told the board that the homeowner had extended an existing nonconforming patio and placed a wooden retaining wall into a slope; the revised plan reduces the patio to 144 square feet to meet the village’s lot coverage rules and shows a Mesa block retaining wall in place of the non‑conforming wooden wall.
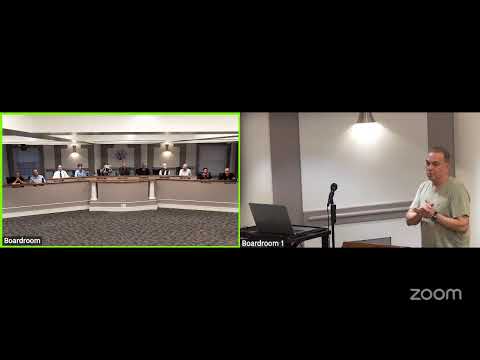
Homeowner Artem Sivakov addressed the board and apologized for proceeding without a permit. “The work that I did was by mistake,” he said, and explained that he had contacted staff to ask whether permits were required before performing the landscaping and paving. When the board member said that work done without a permit triggers higher fees, Sivakov said he understood and asked to resolve the matter as quickly and affordably as possible.
The board read and adopted a resolution granting AHRB approval subject to conditions and the plan set dated 10/22/2024. The record notes the applicant has obtained approval from the applicable homeowners’ association for the proposed corrective work.
Outcome and next steps: the applicant must follow the approved plan and obtain required building permits and coordinate with village staff to finalize plan details and required inspections. The board recorded the approval and the item closed from the AHRB docket pending permits.