Get Full Government Meeting Transcripts, Videos, & Alerts Forever!
Get email alerts on the Rezoning topic
No spam. Unsubscribe anytime.
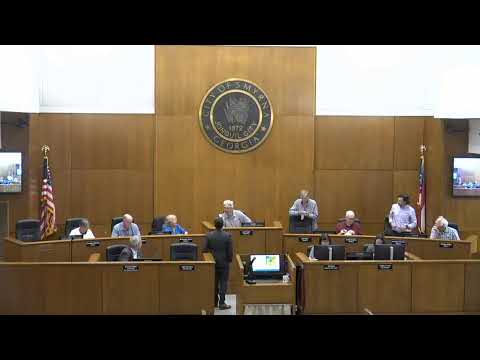
Smyrna commission approves rezoning at 2583 Davenport Street for three single‑family homes
Summary
The Planning and Zoning Commission on June 25 approved rezoning case Z25‑006 to allow subdivision of 2583 Davenport Street from R‑20 to R‑8 conditional for three single‑family homes, with standard conditions including underground utilities and compliance with the city's tree ordinance.
The Planning and Zoning Commission of the City of Smyrna approved rezoning case Z25‑006 on June 25, allowing 0.7 acres at 2583 Davenport Street to be subdivided from R‑20 to R‑8 conditional to permit three single‑family detached homes.
The rezoning clears the way for a developer to demolish the existing structure at 2583 Davenport Street and construct three homes facing Davenport with front‑entry garages, sidewalks and a grass strip along the property perimeter. Planning staff recommended approval with standard conditions and noted the subdivision would maintain the site's future land use designation of high‑density residential.
Joey Stobbs, Planner II with Community Development, summarized the proposal and staff recommendation, saying the applicant requested subdivision to create three R‑8 lots and that staff recommended approval subject to standard conditions including underground utilities and compliance with the city's tree ordinance. "We are recommending approval of the rezoning from R‑twenty to R‑eight for 3 single family homes with the standard conditions regarding the composition of the homes, utilities to be underground, no bearing of debris on the property, and they will comply with the city's tree ordinance," Stobbs said.
Applicant Greg Stringer said the plan mirrors a nearby approved development and that the team would remove the existing dwelling and build to the R‑8 specifications. "It's kind of a cookie cutter, in the sense that it ... does meet all the conditions of R8," Stringer said, adding he was available to answer questions.
A neighbor, Jeannie Kearney of 1821 Teasley Drive, spoke in opposition during the public hearing. "My objection is that we are making the lots in this neighborhood a lot smaller. The majority of our lots are R 15 and R 12," Kearney said, urging the commission to consider neighborhood character. No other public commenters addressed the item.
Commissioner Howard moved to approve Z25‑006; Commissioner Rice seconded. The commission voted 7‑0 to approve the rezoning. Conditions noted at the hearing included minimum lot sizes and widths (the smallest proposed lot was stated as 9,689 square feet with a minimum lot width of 50 feet), required water‑quality measures in rear lots, and that the applicant will be responsible for any water and sanitary sewer improvements. The application requested no variances.
During discussion the applicant described a related, longer‑term plan to add additional lots by combining part of an adjacent parcel to the east; he said that step would occur separately and was not part of Z25‑006. The commission did not take separate action on that conceptual follow‑up during the meeting.
The commission chair closed the public hearing after hearing from the applicant and the single neighbor and then called the vote. The meeting then proceeded to other agenda items, including tabling case Z27‑007 and approving prior minutes.
The approved rezoning will proceed under the conditions stated at the hearing; the applicant and the city must complete any required permitting, lot recording and utility work before building permits are issued.