Get Full Government Meeting Transcripts, Videos, & Alerts Forever!
Get email alerts on the Zoning Retaining Walls topic
No spam. Unsubscribe anytime.
Wildwood board delays decision on variance for 8-foot retaining wall at 244 Timber Meadow Drive
Summary
The Board of Adjustment postponed a vote on a request to build a modular block retaining wall up to 8 feet high on a Timber Ridge Estates lot after staff requested utility releases, clearer drawings, and HOA verification.
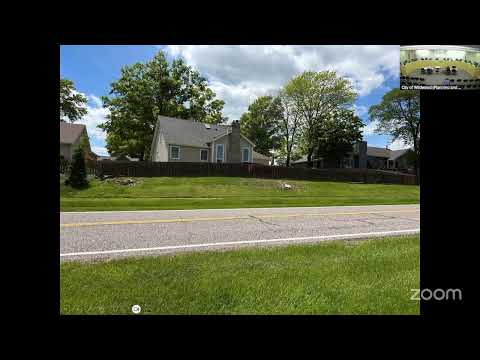
The City of Wildwood Board of Adjustment on May 15, 2025 postponed a decision on a variance request to build a modular concrete block retaining wall up to 8 feet high along Strecker Road at 244 Timber Meadow Drive.
The variance affects front- and side-yard setback requirements in the R-3 zoning district with a Planned Environment Unit (PEU). Department of Planning staff said the wall addresses erosion that is encroaching on a public sidewalk and the property, but recommended postponing to collect releases from utility rights-holders, a clearer depiction of the fence/wall relationship, and verification that the homeowners association was notified.
The petitioner, property owner David Clegg Jr. and contractor Zach Weyhart of St. Louis Hardscape Solutions, asked for a variance to place a 167-foot-long Rockwood Classic modular block retaining wall at a 0-foot setback in lieu of the required 20-foot front-yard and 8-foot side-yard setbacks. The proposal also includes about 159 linear feet of black aluminum fencing and drainage infrastructure; the lot is about 0.27 acres and slopes roughly 12 feet from the house toward the sidewalk.
“It's just basically moving the fence to the wall line,” contractor Zach Weyhart said, describing how the owner plans to backfill to the top of the new wall and place a four-foot fence just inside the wall so its height at the sidewalk will be comparable to the existing fence. Clegg testified that the wall would peak at about 8 feet in one central section and taper to lower heights at the lot corners.
City planner Robin Keefe and Director of Planning Joe Gunich told the board the petition is contrary to the City's zoning rules as advertised and that the department had included its file and report in the record. Keefe noted the wall was shown as being within existing utility easements and that the petitioner was pursuing encroachment agreements or releases from rights holders. Keefe also pointed out an engineering detail in the packet that referenced a 42-inch fence detail and said the department wanted clarity on whether the fence would be mounted to the wall or set behind it.
City council member Katie Dodwell, who said she lives in the subdivision, said neighbors wanted more clarity on the wall's appearance and on compliance with Timber Ridge Estates indentures limiting fence height. “It sounds to me like it's going to be a castle surrounded by a large wall,” Dodwell said, asking whether the subdivision trustees had reviewed the plans; the petitioner said he had notified the HOA and would supply documentation.
Planning staff recommended conditions including: submission of releases or encroachment agreements from affected utility rights-holders; verification that the HOA/ trustees were notified (the city requires notification but does not enforce private restrictive covenants); and department approval of block type and color so the material fits the surroundings. Director Gunich told the board the wall addresses a documented erosion problem that affects both the private lot and the public right-of-way.
Board members asked for additional details showing how the fence would be mounted (Keefe and the contractor described core-drilled posts, piers set behind the wall, or surface mounting), how much fill and reinforced aggregate the job would require (the contractor estimated roughly 100 cubic yards or about 160 tons of 3/4-inch aggregate for the reinforced section), and whether the city could maintain the sidewalk if the wall was placed near the right-of-way. The department said it has managed similar conditions elsewhere but preferred additional separation between the wall and the edge of the sidewalk.
After discussion, the board voted unanimously to postpone action to the next meeting so staff and the applicant could provide clearer site renderings, utility releases or confirmations, HOA verification or letters of support, and a determination from the contractor on a minimum separation from the sidewalk to allow city maintenance. The motion to postpone carried with all voting members in favor.
The case will return to the Board of Adjustment at its next scheduled meeting with the requested documentation and any recommended conditions; permitting and construction remain contingent on required releases from utilities and compliance with any applicable private subdivision indentures.