Get Full Government Meeting Transcripts, Videos, & Alerts Forever!
Get email alerts on the Residential Subdivision topic
No spam. Unsubscribe anytime.
Developer proposes 16 large-lot subdivision in Wildwood; city raises septic, water and floodplain questions
Summary
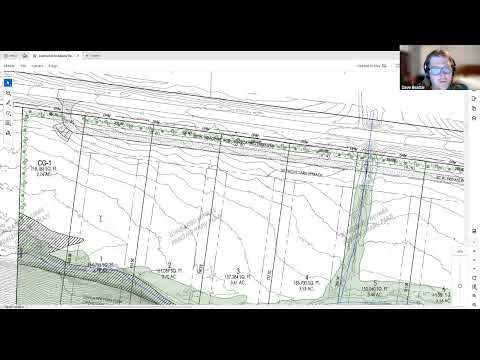
Lombardo Homes’ development team presented a concept for a 16-lot, large-lot subdivision in Wildwood on about 55 acres and asked the Development and Zoning Review Committee for early feedback Wednesday night.
Lombardo Homes’ development team presented a concept for a 16-lot, large-lot subdivision in Wildwood on about 55 acres and asked the Development and Zoning Review Committee for early feedback Wednesday night. The petitioner’s engineer said the proposal calls for roughly 3.4-acre lots and that the developer wants individual septic systems rather than the centralized sewer system the city typically requires for developments of this size.
Why it matters: the committee and city staff identified several technical and neighborhood concerns that would need addressing before a formal application — including a required water main extension, proximity of septic systems to a creek and floodplain, visual buffering along Highway T and potential neighborhood opposition.
At the meeting, Jeff Schreier, identified himself as an engineer for Home and Borrow Homes and said the firm has the two tracts “under contract” and would like to build 16 lots of about three acres each. “We will buffer and try to screen from the road our homes as much as possible,” Schreier said. He also said the developer plans to bring potable water from Missouri American Water and that company has indicated the extension would require a 12-inch main routed roughly 4,000 feet to the site.
City staff told the committee that under the subdivision and development regulations applicable to the site’s Nonurban Residential (NU) district, a centralized sewer system is required once a project reaches the city’s threshold for multiple lots. Director Vunich (city staff) summarized the packet materials provided to the committee, which included the subdivision regulation excerpt, aerial photos, two concept renderings and sample home photographs provided by the petitioner.
Several committee members and the mayor raised concerns about the proposed wastewater approach. Council member Rob (first name only in the record) said his primary worry was visual and neighborhood impacts, noting that “my concern for me is the view from the highway to the homes.” The council member also warned that “16 individual [septic] fields right there by that creek, very close together might be problematic” for neighbors.
Schreier said the developer intends to test soils the following week to determine the feasibility and sizing of septic fields. He also acknowledged the city previously approved shared or centralized wastewater solutions for other nearby developments and said the team could consider alternate approaches. “If we move forward, we can do some 3D renderings… so that you all have a better view,” Schreier said.
Floodplain and stormwater were also discussed. City staff reported that FEMA FIRM maps show a portion of the western parcel and the planned common-ground area lie in the 100-year floodplain. The developer showed contours and said most lots sit about 10 feet above the mapped floodplain; the committee noted the city enforces a two-foot freeboard standard above the base flood elevation for habitable structures.
Committee members asked about visual buffering along Highway T. Schreier described a typical landscape buffer of maples, oaks and evergreens but said planting and buffer dimensions could be negotiated during the formal review. He also said homes would be side-entry and that the builder intends to offer custom elevations so adjacent houses would not be identical.
Other technical and neighborhood details noted at the meeting: the total tract is about 55 acres; homes are anticipated to range in size from roughly 2,800 square feet to more than 5,000 square feet; the developer expects initial price points in the low $800,000s and likely higher on resale; and the U.S. Postal Service typically requires communal mailboxes for new subdivisions.
No zoning, subdivision or variance application was filed or voted on at the meeting. The session was an early, informal Development and Zoning Review Committee presentation and the committee did not take formal action on the project. The petitioner and city staff were encouraged to continue coordination and return with soils testing, wastewater plans and visual simulations when the project proceeds to formal submission.