Get Full Government Meeting Transcripts, Videos, & Alerts Forever!
Get email alerts on the Land Use Zoning topic
No spam. Unsubscribe anytime.
Mills planning commission backs draft Riverfront Overlay, asks staff to tighten materials, signage, parking and lighting rules
Summary
The Mills Planning Commission voted to recommend approval of text amendments to Title 17 including a new Downtown Riverfront Overlay District and a companion zoning map amendment, after lengthy discussion about permitted building materials, signs, parking, electric vehicle (EV) chargers and lighting standards.
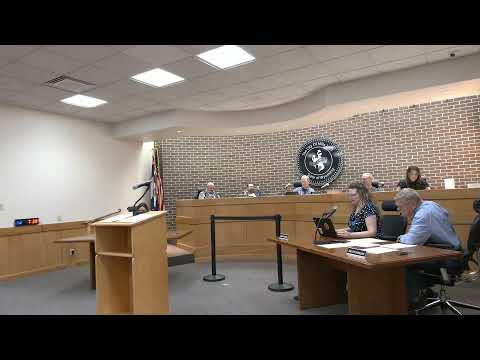
The Mills Planning Commission on an affirmative voice vote recommended approval of a package of text amendments to Title 17 of the city land development regulations and a companion zoning map amendment that would apply the new Downtown Riverfront Overlay District to parcels along Wyoming Boulevard from Eighth Street to First Street.
Megan, a city planning staff member, told commissioners the overlay is intended to implement goals in the 2017 comprehensive plan and the city’s riverfront concept design: create a walkable downtown riverfront with parks, trails, plazas, a mix of commercial and residential uses, and cohesive design standards for building materials and signs. She said the council will hold a public hearing on the ordinance’s first reading on June 24 and that three readings will follow, giving the council opportunities to change the draft before final adoption.
Commissioners used the planning commission meeting to refine design details staff will draft into the ordinance before the council hearing. Discussion focused on four practical areas the draft leaves to future design review: exterior materials (especially the use and limits of wood and commercially durable sidings), signage rules and where freestanding monument signs should be allowed, parking and shared‑parking concepts for the amphitheater and mixed‑use buildings, and outdoor lighting standards (color temperature and glare control).
On materials, Commissioners Chris and Kevin said the draft should not broadly bar wood but should make clear that primary building façades should use durable, low‑maintenance commercial materials (brick, stone, cementitious siding such as fiber‑cement/Hardie board). Chris said treated or accented wood and exposed timbers for civic features (for example, an amphitheater or a covered plaza) are acceptable, but the design review process should scrutinize proposed uses. Kevin urged language that allows builders to use commercial‑grade siding rather than thin, low‑durability boards and recommended specifying acceptable commercial products rather than a strict percentage cap on wood. Megan said staff will leave the draft silent on a strict percentage limit and rely on the development plan and design review to judge specific proposals.
Commissioners also asked staff to remove stucco from the example list of preferred materials; John, the commission chair, said stucco does not fit the town center aesthetic the overlay seeks. Megan agreed to remove stucco and to add clarifying language that brick colors and mortar tones should be compatible with existing civic buildings in the district.
On signage, the draft prohibits backlit awnings and canopy signs. Commissioners discussed whether that ban should be absolute. Some members said the prohibition helps maintain a historic storefront aesthetic and avoids glare in pedestrian lanes; others said rare, well‑designed exceptions could be considered through design review. The commission asked staff to keep the prohibition but to clarify how conditional design review can evaluate unusual proposals.
Commissioners debated where freestanding or monument signage should be allowed. Several members favored different rules for the riverfront parcels that the city controls (PLI/public lands and institutions in the draft map) versus C‑1 commercial parcels across Wyoming Boulevard. After discussion, the commission directed staff to refine the draft so the riverfront public‑land parcels emphasize building‑mounted signage and limit freestanding monument advertising, while allowing more conventional monument or freestanding signs on privately owned C‑1 parcels across the street, subject to the overlay’s design standards and sight‑distance constraints.
Parking and shared use were a recurring topic. Commissioners noted the overlay anticipates an amphitheater and park that will require shared parking between evening events and daytime retail/office uses. Staff confirmed base zoning (C‑1) controls uses and parking minimums, but the overlay can facilitate shared parking agreements and allow council discretion on parking requirements. Commissioners asked staff to clarify shared‑parking language and to consider reduced minimum parking in the overlay where on‑site shared parking, on‑street parking and transit/walking access are available.
Landscape and parking‑lot requirements drew a detailed technical discussion. Commissioners asked staff to change the draft’s landscaping thresholds that only apply to parking lots larger than 1 acre and instead to require landscape breaks and perimeter buffers for smaller lots. The commission directed staff to add a rule that no more than 20 consecutive parking stalls should occur without a landscaped island or other vegetated break and to require a minimum buffer (suggested 5 feet by consensus) between parking areas and abutting properties.
On electric vehicle charging and fuel stations, commissioners discussed whether EV chargers should be allowed in the PLI parcels and on the C‑1 side. Staff noted that the overlay controls design, not base uses, and C‑1 still governs uses; the commission recommended prohibiting public EV charging stations and petroleum fueling stations within the PLI parcels adjacent to the riverfront park while allowing private or tenant EV charging within enclosed or covered garages and allowing chargers on C‑1 parcels subject to design review.
Lighting standards were another substantive topic. Commissioner Chris and other members urged codifying warm‑light requirements (roughly 2,700–3,000 Kelvin) and removing older, cold light technologies from the illustrative list. The commission asked staff to add explicit limits on light spill and to reference the city’s existing lumen and fixture shielding rules so lighting will be warm, downward‑directed and kept within property boundaries.
A separate, brief debate touched on shipping containers: commissioners asked whether insulated, code‑compliant shipping containers could be used as permanent accessory structures if they are fully clad, meet setbacks and pass building inspections. Staff said the draft currently excludes bare containers from residential areas but commissioners asked staff to study an allowance path (design standards, cladding, roofing and inspections) and return options to the council.
After the discussion, a commissioner moved that the planning commission recommend approval of the Title 17 text amendments with the changes noted during the meeting. The motion passed on a unanimous voice vote. The commission also voted to recommend approval of the zoning map amendment that would overlay the Riverfront District on the mapped downtown parcels; that motion also passed by voice vote. Staff will incorporate the changes discussed and present the revised ordinance and exhibits for the council’s first reading on June 24.
Votes at a glance: The commission recommended approval of (1) TA‑25‑01, amendments to Title 17 that create the Downtown Riverfront Overlay District and make related changes; and (2) case 25‑01 COZ, the zoning map amendment to apply the overlay. Both recommendations passed on an affirmative voice vote; the record shows a unanimous “aye” voice response but individual roll‑call tallies were not recorded in the transcript.
Why it matters: The overlay directs how Mills’ riverfront will redevelop — shaping building façades, signage, lighting, and parking where the city envisions a new town center and park. Many design choices that affect construction cost, aesthetics and maintenance (for example, allowable sidings, limits on illuminated signage and where EV chargers can go) will be resolved by the development plan and design review process after the overlay is adopted.
What’s next: Staff will revise the draft per the commission’s guidance for presentation to the city council. The council’s first reading was scheduled for June 24; because the ordinance requires three readings, council may further modify the wording before final adoption.