Get Full Government Meeting Transcripts, Videos, & Alerts Forever!
Get email alerts on the Land Use Site Plan topic
No spam. Unsubscribe anytime.
Kent County planning panel approves Gillespie Precast site plan, allows second entrance with truck‑only signage
Summary
The Kent County Planning Commission granted a waiver and preliminary site plan approval to Gillespie Precast LLC to expand a contractor storage yard, add a 60-by-88-foot storage building and reserve space for future concrete manufacturing, on condition of final engineering, state highway permit and specified landscaping and sign controls.
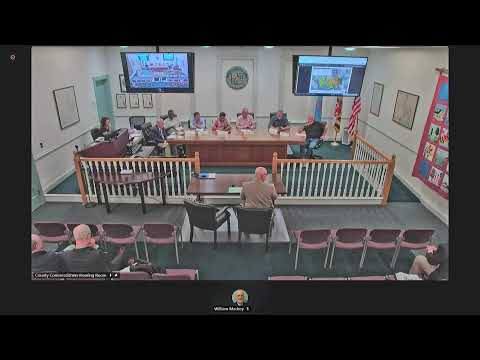
The Kent County Planning Commission voted June 6 to grant a curb‑cut waiver and preliminary site plan approval for Gillespie Precast LLC’s expansion along Maryland Route 291, allowing a second entrance about 700 feet from the existing access and approval to expand a storage yard from 5.38 acres to 13.38 acres.
The decision followed a staff presentation and testimony from company representatives. Rob Tracy, an associate planner with the department, told commissioners the application seeks preliminary approval for the yard expansion, a 60‑by‑88‑foot storage building and, in a future phase, two 80‑by‑200‑foot concrete manufacturing buildings and associated aggregate bins and ramp. Tracy said the site is split‑zoned and that the proposed yard expansion and stormwater facility fall within the industrial and critical area districts. He also read the Kent County Land Use Ordinance standards that govern curb‑cut spacing and the conditions under which the commission may grant a waiver.
Applicant representative Kevin Sharon of DMS and Associates said Maryland State Highway Administration (SHA) District 2 has issued an approval letter dated June 30, 2023, for the proposed second entrance but that a permit will not be issued until required sureties are posted. Sharon said the second access would improve circulation for heavy trucks and reduce conflicts at a single entrance. "It just provides for a safer in and out of the facility," he said.
Neighbor Wallace Reynolds testified during public comment asking that landscaping include a berm, trees and irrigation to reduce noise and visual impacts. "We as a neighbor… just like to see something to stop the noise and the pollution," Reynolds said.
Commissioners discussed the legal standard for the waiver, practical difficulty, sight distance and reliance on SHA technical review. Planning commission counsel clarified that the waiver review is a design‑review determination—not a variance—and that the commission routinely relies on SHA for technical safety determinations. Commissioners and staff discussed adding conditions: signage limiting one entrance for ingress and the other for egress and signage directing truck traffic.
The commission moved and approved a motion granting a waiver for the curb cuts and a separate motion granting preliminary site plan approval, both subject to conditions in staff’s report and additional requirements. The site plan approval included conditions that must be met before final approval: a certified engineer’s report addressing industrial performance standards inclusive of the proposed structures; an updated narrative conforming to the Land Use Ordinance procedures; front, side and rear elevations for the proposed storage building; SHA final permit approval for the access; approved erosion and sediment control and stormwater management plans; and submission of required sureties for stormwater, sediment and erosion control and landscaping.
Commissioners voted verbally in the affirmative; the record shows the following commissioners saying “aye”: Jim Saunders, Ray Strong, Sean Jones, John (Jonathan) Quinn and Bill Crowder, and the chair also recorded an affirmative vote. The motion language noted the waiver would not cause substantial detriment to adjacent properties, would not create a safety hazard based on testimony and SHA review, and represented the minimum relief necessary to address the practical difficulty of truck circulation. The approval also referenced an applicant mitigation plan to provide 2.78 acres of afforestation and landscape screening, about 15% of the proposed limit of disturbance within the industrial district.
Next steps identified by staff include submission of the engineering report and updated narrative, final elevations, SHA permit and final stormwater and erosion control approvals; final site plan approval will be contingent on those items.
Authorities cited during the discussion included Article 5, Section 15.73 and Article 6, Section 5.4(b) of the Kent County Land Use Ordinance and the June 30, 2023 SHA District 2 approval letter.