Get Full Government Meeting Transcripts, Videos, & Alerts Forever!
Get email alerts on the University Housing topic
No spam. Unsubscribe anytime.
Homewood BZA approves height variances for three Samford University residence projects with conditions
Summary
The Homewood Board of Zoning Adjustment approved variances allowing increased building heights for three Samford University residence projects, imposing landscaping, lighting and photometric contingencies and one-year permit windows.
The Homewood City Board of Zoning Adjustment approved variances on June 2 that allow Samford University to build taller residence buildings on campus, with conditions including a photometric plan, lower-profile and shielded exterior lighting, and substantial landscape buffering.
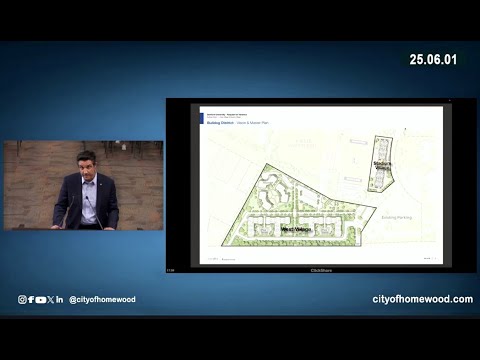
The variances cover three related projects — two West Village buildings and Stadium Village — which Samford said are intended to increase on-campus student housing and preserve a residential campus ethos. "We have a 75 undergraduate occupancy requirement that we have been unable to meet," said Jeff Polacek, associate vice president for construction operations and planning at Samford University, explaining the university's need for the projects.
The university asked the board for increases in maximum heights: 48.5 feet for two West Village buildings and 52.5 feet for Stadium Village, which Samford representatives said are stepped down with campus topography so taller portions sit farther into the campus. "We pushed the majority and the tallest parts of the building farthest into campus, so they're not sitting right on Lakeshore," said Lynette Crandall, a member of the university's development, design and engineering team.
Neighbors and former board members urged caution. Beverly Bridal LaBeouf, a former BZA chair, told the board she was speaking in opposition and urged members to consider the precedent a variance could set: "Any variance you give could have an impact down the line on another case because you've opened that avenue for someone else to use," she said. John Manzelli, a Lakeshore Drive resident, asked that consideration be postponed until after an upcoming election and referenced broader development concerns: "This is not the day to try to push this through." Suzanne Andrews, whose neighborhood backs the campus, said the proposed buildings "feel like it's encroaching into our neighborhood."
Staff and the planning commission told the board the projects had been the subject of an amended development plan that received a positive recommendation from the planning commission and will go before city council for a public hearing in late June; notices will go to property owners within 500 feet. City staff also proposed contingencies on any variance approval — a photometric plan showing zero foot-candles at property lines, ground-mounted and building lighting limited to specified heights, shielded fixtures, and motion-activated parking lighting — and the board added those as conditions.
Board members recorded votes on the individual variance requests and on contingencies. The record shows motions and roll-call votes on the three related requests; the board specified that approvals carry a one-year window to apply for permits. The university representatives said construction sequencing could be phased and that the projects would add substantial new bed capacity and underground parking; Samford stated the West Village project would add about 872 beds and Stadium Village about 2,220 beds, and that the new construction would add parking stalls (the team said 1,594 net new stalls between projects).
The board's action does not replace the forthcoming city council review of the amended development plan; council public hearings remain an additional step before building permits can be issued. The board's approval included explicit contingencies tied to lighting, photometrics and landscape buffering intended to limit spillover impacts to adjacent residential properties.
The board set the usual permit window and advised residents that the city council public hearing on the development plan was scheduled for public notice in late June.