Get Full Government Meeting Transcripts, Videos, & Alerts Forever!
Get email alerts on the Land Use Development topic
No spam. Unsubscribe anytime.
Homewood BZA grants variances to Samford University for three student housing buildings, adds lighting and landscaping contingencies
Summary
The Homewood Board of Zoning Adjustment granted variances allowing Samford University to build three new residence buildings along Lakeshore Drive with conditions on lighting, landscaping and photometric controls; one board member recused and the four voting members approved the request.
The Homewood Board of Zoning Adjustment on June 2 granted variances that let Samford University increase building heights for three planned residence halls along Lakeshore Drive, subject to conditions on exterior lighting and landscaping.
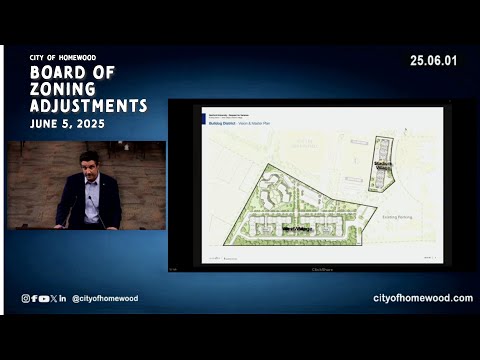
The variances — filed as case SV250601 for 800 Lakeshore Drive in the Bulldog (I-3/institutional) zoning area — would permit heights above the city’s 35-foot baseline for portions of the West Village and Stadium Village projects and allow campus housing designed to increase on-campus residency. Jeff Polacek, associate vice president for construction operations and planning at Samford University, told the board, “We have a 75% undergraduate occupancy requirement that we have been unable to meet.”
The board’s action followed presentations by Samford staff, a planning-staff review, and several residents who objected to the scale and proximity of the proposals to Lakeshore Drive. Beverly Bryce LaBeouf, a former BZA chair, said she was “speaking against this project,” noting that variances can set precedents for future requests. Resident John Manzelli asked that the board “table this until after the upcoming election,” saying residents deserved time to review broader plans for Lakeshore.
Samford representatives described design changes intended to reduce impacts on Lakeshore: taller portions of the new buildings would be pushed farther into campus, building footprints would reuse existing parking-area impervious surfaces, and two levels of parking would be placed under the residences. Lynette Crandall, a member of the development, design and engineering team for Sanford, told the board that the timeline for approvals is important so that the university “would enable us to have this housing available for students for the fall of 2027.”
Planning staff noted the development plan amendment for the campus had passed the Planning Commission and will go to the City Council for public hearing on June 24; staff also recommended contingencies to reduce light spill, limit exterior fixture heights and require a photometric plan. The board’s contingencies, adopted with approval, include: a photometric plan showing no light spill beyond property lines (0 foot-candles at the property line), a limit of 14 feet for ground-mounted exterior lighting, building-mounted fixtures no higher than 35 feet, motion-activated and shielded fixtures where appropriate, and substantial evergreen landscape buffering along Lakeshore and the adjacent residential edge.
During the hearing board members asked for unit counts and campus capacity impacts. Samford said the projects as proposed would add roughly 1,100 beds across the submitted buildings (staff gave a figure of 872 beds for West Village and 220 beds for Stadium Village) and that the campus currently expects to have “just over 3,000 students living on campus” after projects soon to open. The university estimated these projects could raise on-campus beds toward roughly 4,100 if all phases were completed, noting phasing would depend on enrollment and other factors.
Board action: Miss Hand recused herself from the case. With four members voting, the board approved the variances on the record; the final motion carried and the board granted the requester one year to apply for permits tied to the approved variances. The Planning Commission had already forwarded a positive recommendation to the City Council, which will hold a public hearing and notify owners within 500 feet before acting.
The board’s discussion and the residents’ remarks showed the two competing priorities in the hearing: Samford’s stated need to house a growing student population and neighbors’ concerns about scale, precedent and the visual effect along Lakeshore Drive. City council action and the developer’s final development-plan details will determine the next steps for permitting and construction.