Get Full Government Meeting Transcripts, Videos, & Alerts Forever!
Get email alerts on the Urban Development topic
No spam. Unsubscribe anytime.
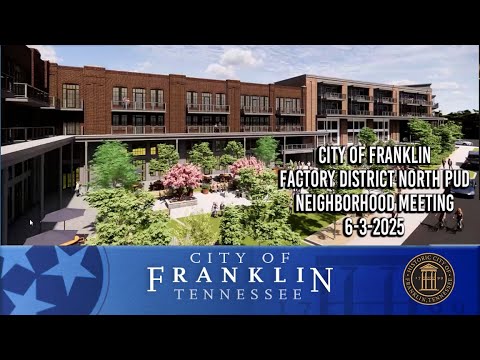
Developers present Factory District North mixed‑use plan to Franklin City neighborhood
Summary
Gamble Design Collaborative presented a conceptual plan for four parcels in Factory District North proposing roughly 50% open space, about 77,000 square feet of commercial space, and a yet‑to‑finalize number of residential units; connectivity to the Factory area and sidewalks remains under study and no formal approvals were sought.
Developers presented a conceptual mixed‑use plan for Factory District North at a Franklin City neighborhood meeting, describing four parcels that would keep about half the roughly 20‑acre site as open space, add about 77,000 square feet of commercial space and an undetermined number of residential units. The presentation was given by Drake Reeder, landscape architect and land planner at Gamble Design Collaborative.
The proposal focuses on pedestrian‑oriented plazas, ground‑floor retail and restaurant space, small office/maker spaces, and a trailhead with interpretive signage tying the site into Franklin’s broader trail network and nearby Harlinsdale. Reeder said, “This plan contemplates around 77,000 little over 77,000 square feet of commercial,” and that the team sought to “create a truly unique space here that complements this factory and this newly created factory district.”
Why it matters: the site is inside the city’s Envision Franklin policy area and sits beneath a hilltop overlay and a scenic‑corridor overlay that preserve views toward Franklin Road. The development’s design choices — including preserving open space, locating active retail on ground floors and adding a trailhead — would shape how residents and visitors approach the Factory District and nearby downtown.
Key project details described at the meeting include: four parcels (three with existing industrial buildings along Harpeth Industrial Court and one with frontage on Franklin Road), roughly 20 acres of land, and an intention to preserve “right around 50%, maybe a little bit over” of the site as open space. The team said the development would include activated plaza spaces anchored by a “jewel box” commercial building and smaller retail and maker‑style office spaces geared to local startups rather than large office users. Reeder said the residential component is still being worked out; the presentation referred to both “184 units” and “84 units” at different times and the team did not provide a final unit count or final for‑sale/for‑rent split at the meeting.
The team reported a cultural‑resource survey overseen by archaeologists using metal detectors. Reeder said there were no findings of Civil War‑era structures on the development parcels; the survey did record artifacts such as horseshoes and square nails and mapped a stone cistern located on adjacent church property. The presentation also referenced planned internal drive aisles and cross‑connections to improve circulation within the district and described potential temporary connections while longer‑term improvements are worked out.
Connectivity to the existing Factory area and to sidewalks along Franklin Road drew questions from attendees. A participant asked whether building the sidewalk north of the Mapco station would be the city’s responsibility. Reeder said the project team is “working with the city about the connectivity of the factory” and that planned connections and internal cross‑access were part of the conceptual plan, while longer public frontage improvements would involve coordination with the city. The team also stated the development parcels “are currently owned by the development team,” so no property acquisitions were anticipated for the proposal as presented.
No formal approvals, votes or city actions were taken at the neighborhood meeting. Reeder said the next steps are a joint conceptual workshop with city officials at the end of the month and a Planning Commission meeting in July, and that there will be additional opportunities for public input as the design and application advance.
The presentation repeatedly referenced Jamieson Station as an inspiration for the scale and type of residential and maker spaces proposed, and framed the plan as aiming to set a standard for activation and public art in the Factory District. The team did not provide a final schedule for construction, final unit counts, or a detailed funding breakdown at the neighborhood meeting.