Get Full Government Meeting Transcripts, Videos, & Alerts Forever!
Get email alerts on the Land Use Development topic
No spam. Unsubscribe anytime.
Developers revise Orium plan, propose 900 homes and 5.1‑acre park in Cool Springs
Summary
South Star representatives on Oct. 11 presented a revised master plan for the Orium development at a required neighborhood meeting in Franklin City, proposing 900 residential units, a 5.1‑acre park to be dedicated to the city and a mix of retail, office and hotel uses that would replace an earlier, more office‑intensive plan.
South Star representatives on Oct. 11 presented a revised master plan for the Orium development at a required neighborhood meeting in Franklin City, proposing 900 residential units, a 5.1‑acre park to be dedicated to the city and a mix of retail, office and hotel uses that would replace an earlier, more office‑intensive plan.
Jeff Roziak, a planner and landscape architect with Gamble Design Collaborative, said the revised plan would provide about 2,500 parking spaces and that the team is “working with staff to, explore reductions” in parking through shared‑use arrangements. Roziak said the project team plans to submit the revised plans to the City of Franklin next week, which will trigger additional public review including a joint conceptual workshop later this month, a planning commission hearing in late July and Board of Appeals (BOA) meetings between August and October.
The revised proposal shifts the previous approval’s emphasis on office and hotel space toward more housing. Glenn McGee, representing South Star, said the original concept that closed in 2019 was “very heavily, office, intensive” but that market changes prompted the revision. Under the previously approved plan, the site was to contain about 480 residential units, 700 hotel rooms, 100,000 square feet of retail/restaurant and roughly 750,000 square feet of office. The new master plan proposes about 900 homes, roughly 400 hotel rooms (300 fewer than before), similar retail/restaurant square footage and about 350,000 square feet of office (about 400,000 square feet less than the earlier plan).
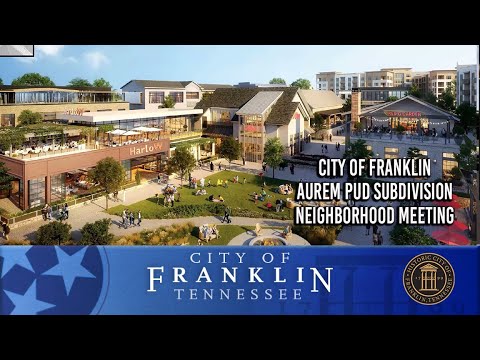
The developers showed a village‑center concept centered on a plaza and pedestrian‑oriented streetscape at the corner of McEwen Drive and Carruthers Parkway in the Cool Springs area, wrapped by residences, offices and a full‑service hotel. Roziak said the plan would include four parking garages to serve mixed uses and a larger northern garage to support the hotel, office and surrounding mixed‑use buildings. The southernmost development block, described as Section 1, already has a previously approved site plan and several infrastructure elements in place, the presenters said.
The project would donate a 5.1‑acre park to the city and connect to a larger trail network that the developers described as running near the John Henry Crothers house, through Columbia State Community College, the Ovation campus and Liberty Park; developers estimated the direct east‑west distance at about 1.5 miles, with the actual trail mileage “probably 3 to 4 times” that length when measured along switchbacks and trail alignment.
Roziak said preliminary traffic study work is under way and that the current revision generates an estimated 4,000 fewer daily trips than the prior plan. He said Ovation (a neighboring development) will proceed with the same traffic improvements it had previously planned despite the reduction in projected trips.
During a short question‑and‑answer period, a resident asked about total parking and whether the mix of uses could allow a reduction in parking minimums. Roziak replied, “The plan provides about 2,500 spaces. We're working with staff to, explore reductions. The previously approved plan did have parking shared across the mix of uses, and some of these uses share really well.” No formal actions, votes or city decisions were taken at the neighborhood meeting.
Why it matters: The revision represents a substantial change in the approved mix of uses for a high‑profile parcel in Cool Springs, moving from a primarily office‑driven model toward more housing and public open space. That shift affects projected traffic generation, parking demand and the scale of office and hotel development in a regional commerce corridor that Franklin leaders have identified as an economic generator for the city.
Next steps: Developers expect to file the revised plan with the City of Franklin the week following the neighborhood meeting. That filing will initiate public hearings and formal reviews by city staff, a joint conceptual workshop, the planning commission and subsequent BOA meetings. The developers encouraged neighbors to attend those meetings for further comment and questions.