Get Full Government Meeting Transcripts, Videos, & Alerts Forever!
Get email alerts on the Comprehensive Plan topic
No spam. Unsubscribe anytime.
Seattle officials brief council on '1 Seattle Plan' major comprehensive-plan update and growth strategy
Summary
City planning staff and the mayor’s office briefed the Seattle City Council select committee on the final "1 Seattle Plan," a major 20‑year update to the city’s comprehensive plan that revises goals, adds a climate element, and reorganizes a growth strategy around regional, urban and new neighborhood centers.
City planning staff and the mayor's office presented the final draft of the "1 Seattle Plan," a major update to Seattle's comprehensive plan, at the June 5 meeting of the City Council's select committee on the comprehensive plan. Michael Hubner, project lead at the Office of Planning and Community Development (OPCD), told the committee the plan is “a 20 year plan for growth,” framed to respond to state and regional requirements and the city’s housing crisis.
The plan update revises the citywide policy elements and technical appendices, adds a new climate mitigation and resilience element, and includes a generalized future land use map that organizes places into a hierarchy of centers and an "urban neighborhood" place type. Hubner said the update is designed to “improve the supply, diversity and affordability of housing types in neighborhoods across the city” and that it will be submitted to the Puget Sound Regional Council (PSRC) for consistency review following adoption.
Why it matters: the comprehensive plan sets the policy framework for land use, capital investments and transportation priorities across the city for the next two decades. Adoption is the prerequisite before the city can enact implementing zoning legislation the presenters said; zoning that will implement changes to neighborhood residential areas and centers will be transmitted later in the process.
Key elements and mapping changes described by presenters
- Centers and place types: the draft plan retains and modifies a centers-based growth strategy. Hubner said regional centers (the largest, densest areas) and urban centers remain central; the draft adds Ballard as a regional center and creates a new Pinehurst–Haller Lake urban center tied to a future light-rail station. A new neighborhood centers category was introduced to promote 3–6 story residential and mixed-use development around frequent transit and business districts. Areas outside centers are designated "urban neighborhoods," which the plan says provide the policy basis for implementing state middle-housing requirements.
- Boundary adjustments: staff said the final map includes modest boundary changes from the January draft affecting nine neighborhood centers, five urban-center expansion areas and one regional-center expansion area. Staff described the changes as a consistent, citywide review prompted by public comments and local factors such as steep slopes, riparian/stream corridors, narrow or one-way streets, and concentrations of historic buildings that, in some places, made higher-density designation less appropriate.
- Regional and statutory context: staff said the plan responds to state law and regional guidance. Hubner and presenters cited the Growth Management Act, the state's recent housing bills identified in the briefing (referred to in the meeting as “House Bill 11 10” and other legislative changes), and the PSRC's Vision 2050 regional plan and King County growth policies. The plan must be consistent with those frameworks to preserve regional funding eligibility, staff said.
Debate over capacity and timing
Council members repeatedly pressed OPCD on the plan's capacity figures and what they mean in practice. Hubner described multiple different measures cited in the presentation: the regional planning target the Growth Management Planning Council (GMPC) set for the 20‑year period (about 80,000 housing units, as cited by staff), the environmental impact statement (EIS) higher-case assumption (the presentation cited an EIS scenario of about 20,000 additional housing units for this update), and a separate figure staff described in broad terms during the briefing as a large increase in residential capacity tied to implementing the growth strategy. When pressed, Hubner said the mayor’s preferred alternative aligns with the higher EIS figure.
Hubner cautioned that the plan’s capacity numbers are not forecasts of what will be built in a fixed period but represent the amount of development the plan and subsequent zoning would allow. He said infrastructure and utilities planning are coordinated across departments, and capital departments are planning investments to support growth, but several council members said they want clearer short- and medium-term estimates of what can realistically be built with existing utility and transportation capacity.
Public input and equity
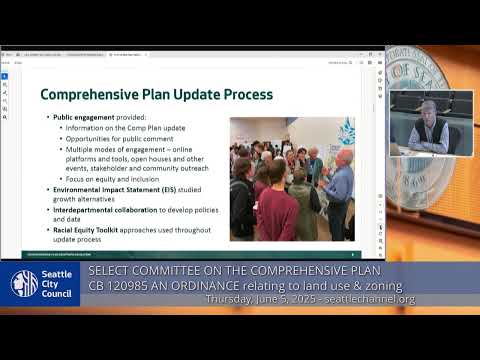
OPCD staff recounted an extensive public engagement program, including an EIS that examined multiple growth alternatives and targeted outreach emphasizing equity and inclusion. Staff said they used the city's racial equity toolkit and that some boundary changes resulted from public comments identifying on‑the‑ground constraints not reflected in initial mapping.
Dissent and requests for more outreach
Several council members, notably Councilmember Lisa Her (identified in the transcript as Councilmember Moore) and others representing northern neighborhoods, said constituents felt the mapping process did not adequately reflect neighborhood concerns. Councilmember Moore said a petition from Maple Leaf residents with more than 1,400 signatures objected to the neighborhood-center designation and asked OPCD to walk the neighborhood and reconsider boundaries; OPCD staff said they reviewed Maple Leaf and that it did not meet the threshold for adjustment based on the criteria applied citywide. The exchange left unresolved requests from council members for additional neighborhood walks and more direct outreach in some districts.
Next steps
Staff told the committee adoption of the comprehensive plan is needed before the city transmits zoning legislation to implement HB 11‑10 and center/corridor rezones. Presenters said zoning map and code changes implementing detailed development standards will arrive after the council completes budget deliberations and the council’s public hearings and amendment process. The committee chair announced a forthcoming public hearing and indicated the council will follow its public‑meeting rules, including time for posted amendments and public testimony.
Ending note: the presenters emphasized that the plan is intended as a policy foundation to coordinate growth, transportation and capital investments, while council members signaled continued scrutiny of capacity assumptions, infrastructure readiness and neighborhood outreach as the process moves to zoning and rulemaking stages.