Get Full Government Meeting Transcripts, Videos, & Alerts Forever!
Get email alerts on the Hillside Variances Retaining Walls topic
No spam. Unsubscribe anytime.
Board approves taller retaining walls and slope encroachment variances for 415 Canterbury Rise
Summary
The board approved a variance to allow retaining walls up to approximately 8 feet and also approved an encroachment into areas with slopes greater than 20% at 415 Canterbury Rise, finding exceptional topography and limited buildable area justified relief.
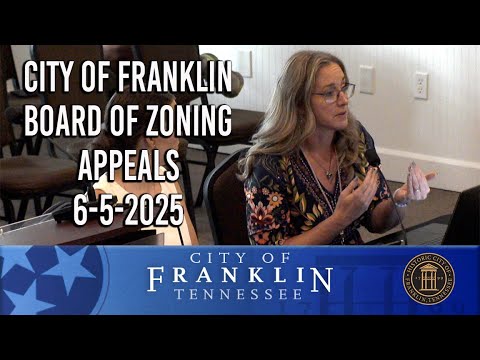
On June 5 the Franklin City Board of Zoning Appeals approved two related variance requests for a proposed single‑family house at 415 Canterbury Rise: (1) allow retaining walls taller than the zoning ordinance’s 6‑foot limit in the rear and side yards (walls up to about 8 feet were proposed), and (2) permit encroachments into areas with slopes greater than 20%.
Staff told the board the 1.29‑acre lot lies within the Avalon subdivision and falls inside the 500‑foot buffer of the city’s hillside overlay. Because the lot contains substantial areas with slopes exceeding 20%, the applicant argues that retaining walls and limited encroachments into steep slopes are necessary to create a buildable envelope. Staff recommended approval of the taller retaining walls (request 1) but initially recommended denial of the slope encroachment (request 2) because submitted materials did not demonstrate the less‑steep portion of the lot could not accommodate a house.
Applicant representative Ed Tessier, a landscape architect, submitted additional drawings during the meeting showing contextual setbacks and an overlaid buildable area; Tessier told the board the exhibit demonstrated the remaining non‑steep building envelope would be too small to construct a house compatible with neighboring homes. Tessier said the proposed walls would be tiered and are the minimum height necessary to support the development.
Board members discussed the staff analysis and the applicant’s exhibit. Several members said the additional drawings clarified the site context and limited buildable area; they also cited nearby lots with similar topography and retaining solutions. Board member Scales moved to approve both variances, seconded by Board member Flushauer. The roll call vote was Beams: approve; Scales: approve; Langley: approve; Smith: approve; Flushauer: approve.
The board’s approval allows the applicant to proceed with the proposed design as presented; staff will continue permit review and usual engineering checks. The record shows the board approved request 1 (taller walls) and request 2 (encroachment into slopes >20%) after reviewing the applicant’s supplemental materials provided at the hearing.