Get Full Government Meeting Transcripts, Videos, & Alerts Forever!
Get email alerts on the Transit Oriented Development topic
No spam. Unsubscribe anytime.
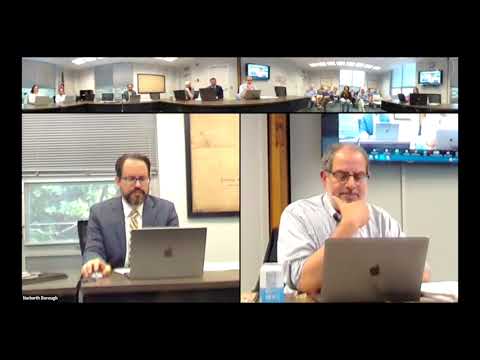
Commission debates housing, parking and height options for transit‑oriented development
Summary
Commissioners and county planners discussed allowing more multifamily housing in downtown and commercial districts, options for parking requirements and density bonuses tied to affordable units; public commenters raised pedestrian safety, historic‑district protections and parking concerns for older residents.
The Narberth Planning Commission on Tuesday discussed possible zoning adjustments to encourage more housing in commercial and downtown districts near the train station, including whether apartment buildings should be allowed “as of right” in places where they currently are permitted only by conditional use.
Commissioner Todd Brasse told the commission the goal is to “support a diverse mix of housing, including units that are affordable to a wide range of incomes” by removing process barriers where the rules currently impose extra steps without meaningful conditions. He said the commission will test making apartment buildings a permitted use in some districts while keeping clear, district‑specific standards in place. “It may be better to think about how wherever we allow these buildings, that we still allow them as a right, but have very clear rules,” a commissioner summarized during the discussion.
Commissioners and Adam from the Montgomery County Planning Commission reviewed district rules for 4A, 4B, 5A (downtown) and 5B (Montgomery Avenue). Current technical constraints discussed included lot coverage (4A apartment building coverage at 45% of lot), frontage and setback rules, building heights (typically 3 stories/35 feet in many districts, 45 feet in some commercial areas), and the borough’s parking table. Staff noted mixed‑use projects that have been built recently — including The Elm and a mixed‑use building on Montgomery Avenue — had differing parking and unit counts tied to site conditions.
Parking was a central focus. The borough’s base requirement is generally one off‑street parking space per unit, with limited allowances for reduced counts for small units. Planners proposed more flexibility for transit‑adjacent projects: a lower minimum parking ratio (a tentative suggestion discussed in the workshop was about 0.7 spaces per unit), greater allowance for shared or off‑site parking arrangements, and removal of a separate “visitor” parking requirement in some contexts. Kevin Walsh explained how the borough currently treats pervious paving in impervious‑coverage calculations and how an approved infiltration facility can reduce calculated impervious area.
Commissioners considered allowances for additional height or density bonuses if projects provide public benefits such as income‑restricted units. One idea discussed was a density bonus tied to 10% of units being income‑restricted (suggested threshold in discussion) with modest additional height allowance (for example raising a 45‑foot limit by a few feet to permit taller retail floor‑to‑ceiling heights).
Several commissioners emphasized preserving storefront continuity and small business spaces on Haverford and Windsor avenues; they suggested steering larger projects away from the primary retail frontage and toward mid‑block or peripheral parcels where redevelopment pressure is lower. The commission repeatedly characterized the discussion as exploratory and said it would produce a concepts summary for borough council rather than adopting ordinance text immediately.
Public commenters urged caution and raised safety and quality‑of‑life concerns. Joseph Stratton, who identified himself as a resident, asked that the commission prioritize pedestrian safety on Montgomery Avenue and noted narrow sidewalks make added street activity a potential hazard. He said, “I’d love to see Montgomery Avenue be as safe as it can be for pedestrians.” Senior‑housing advocates and other residents asked the commission to consider parking for older residents; one commenter said, “My mother‑in‑law is a hundred and 1 years old, and do you know how hard it is to get her in and out of a car without a parking space?” Other public speakers urged adherence to the borough’s comprehensive plan and compliance with historic‑district protections.
Next steps: the commission will draft a concept summary that lays out where apartment buildings and mixed‑use redevelopment might be permitted, options for parking minimums and shared parking, and possible density‑bonus approaches tied to affordable units. The draft will go to borough council for direction before any ordinance drafting.