Get Full Government Meeting Transcripts, Videos, & Alerts Forever!
Get email alerts on the Housing Accessory Units topic
No spam. Unsubscribe anytime.
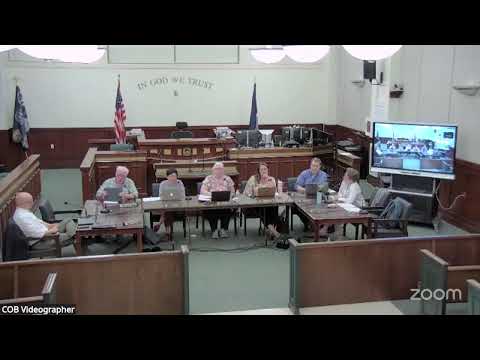
Council debates ADU sizing and review thresholds as planning board seeks clarity
Summary
Planner Natalie and staff and councilmembers discussed proposed accessory dwelling unit (ADU) code changes to ease permitting and encourage ADU development, debating a 50%‑of‑primary‑residence threshold versus a fixed square‑foot 'as‑of‑right' allowance and how much architectural or site‑plan review should be required.
City staff and the planning board reviewed a proposed local law to change accessory apartment (ADU) rules, focusing on how to define size limits and when projects should require planning or architectural review.
Natalie (city planner) opened the discussion by describing the background: “we started this process… as part of a larger conversation about increasing housing within the city of Beacon,” and said the draft code was intended to streamline permitting and reduce the need for full planning‑board review where appropriate. She noted the city has been invited to participate in the New York State Homes and Community Renewal ADU program and wants the local rules to work with that effort.
What the disagreement was about
The central issue was whether to regulate ADU size by a percentage of the principal dwelling or via a fixed square‑foot threshold that could be easier to administer. Natalie and staff explained the draft removed old minimums and maximums and used a proportional test (the draft referenced “50% of the primary building footprint,” language the planner said should instead refer to total square footage). Staff presented permit data showing existing ADUs ranged roughly from 450 to about 920 square feet in recent approvals.
Councilmembers expressed competing concerns: - Several councilmembers (including George and Lee) supported keeping a proportional standard so ADUs remain accessory to the main residence and to avoid arbitrary fixed caps that may not fit the varied housing stock. - Others and the planning board worried that percentages can be confusing and recommended a clear fixed “as‑of‑right” square footage that all applicants could understand without calculating a house’s footprint.
Planning‑board recommendations and staff response
The planning board suggested a fixed number might be simpler for applicants, and recommended preserving architectural (ARB) review for larger expansions, conversions of accessory buildings and new accessory construction while allowing small conversions to be handled through building‑permit review. Christian (staff) advised technical wording changes where relevant and suggested mirroring language from the ADU plus‑one program for trust/ownership language: “mirror the language in the ADU plus 1 program, and use the term beneficiary.”
Compromise approach under consideration
Councilmembers coalesced around a compromise staff offered: set a modest as‑of‑right square‑foot threshold that any property can use without planning‑board review, and allow larger ADUs to proceed only if they are no more than 50% of the property’s principal dwelling (measured as total square footage rather than footprint) — or to require site‑plan/ARB review if an application exceeds that threshold. Natalie agreed to run parcel data and report back on what a reasonable as‑of‑right size (examples mentioned: 750–1,000 square feet) would mean across the city’s housing stock.
Parking and other process issues
The planning board had also recommended applicants demonstrate sufficient parking when an ADU triggers planning review. Councilmembers, however, questioned what evidence of parking demand should be required for a single accessory unit. Staff said current code language allows planning to consider on‑site parking dimensions and neighborhood on‑street availability and that the committee could revisit specific metrics if issues arise after implementation.
Next steps
- Staff will correct drafting errors (change references from “footprint” to “total square footage”) and run parcel‑level analysis to propose an as‑of‑right square‑foot number that will be presented back to council and the planning board. - Staff will also provide guidance about how existing nonconforming accessory structures would be handled and will seek the building inspector’s input on whether adding additional stories to nonconforming accessory buildings should trigger planning review.
Speakers and attributions in this article are limited to participants identified in the transcript: Natalie (planner), Christian (staff), Amber (Councilmember), George (Councilmember), Lee (Mayor/Council), Molly (Councilmember), Paloma (Councilmember).