Get Full Government Meeting Transcripts, Videos, & Alerts Forever!
Get email alerts on the Zoning Update topic
No spam. Unsubscribe anytime.
Alpine council directs staff to refine zoning code and send updated map back to Planning & Zoning
Summary
Council and staff discussed a comprehensive update to Appendix C (zoning), map corrections dating to 2013, new definitions (triplex/quadplex, cottage courts), ADU rules, parking standards, and a timeline to return the draft to Planning & Zoning and then to council for first reading in July.
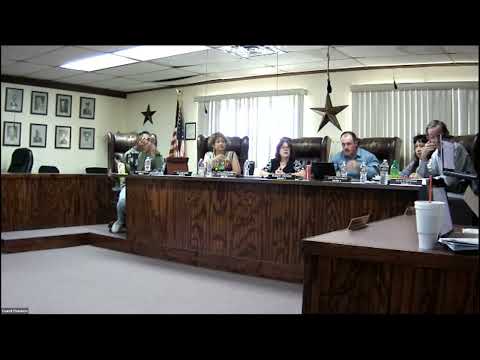
Alpine councilors on June 3 advanced a multi‑part plan to finalize a long‑delayed overhaul of the city’s zoning ordinance and an updated official zoning map.
Council Member Lucas reopened discussion on proposed amendments to Appendix C (zoning), including added definitions and uses, changes to parking requirements, and the inclusion of accessory dwelling units and cottage‑court housing types. Jessica Eisley, the city’s building official, presented a revised draft that added triplexes and quadplexes to R‑2, clarified automotive uses in C‑1/C‑2, and tightened internal inconsistencies between the zoning map and ordinance text.
Key topics during the discussion included: whether to keep a minimum lot size for R‑1 (some council members favored retaining a 7,000‑square‑foot minimum to preserve neighborhood character; others opposed a minimum because many older lots cannot meet it), removal of parking minimums for most districts (the draft keeps two parking spaces only in R‑1), and permitting smaller “casita” footprints and cottage courts to encourage more affordable infill housing while avoiding expensive fire‑separation requirements associated with townhouse construction.
Council reached several directions: staff will clean up the draft sign ordinance to integrate it into the zoning code, add definitions for triplex and quadplex, and adjust the R‑2 and C‑1 language as discussed. Council asked staff to return the cleaned draft to the Planning & Zoning Commission for review this month and scheduled the council’s first reading of the zoning ordinance and updated map for the first council meeting in July.
Jessica Eisley said she implemented prior meeting suggestions into the current draft and noted there are multiple small discrepancies and terminology mismatches to fix before final adoption. Council members discussed state legislative changes that may affect local lot‑size authority and agreed they needed a local solution that aligns with recent state bills.
Next steps: staff will submit the revised draft to P&Z for its monthly meeting, incorporate council edits (sign code, multifamily definitions, and parking adjustments), and return the ordinance and map to council for first reading at the July meeting.