Get Full Government Meeting Transcripts, Videos, & Alerts Forever!
Get email alerts on the Historic Preservation Signage topic
No spam. Unsubscribe anytime.
Planning commission backs historic‑district review for storefront signs, asks staff to schedule hearing
Summary
The Parowan Planning and Zoning Commission agreed June 4 to advance a Historic Preservation Committee recommendation to remove a fixed 10% frontage cap on wall and projecting signs in the historic district and to route sign approvals through the HPC.
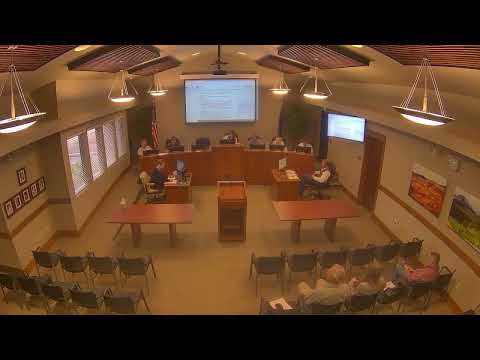
The Parowan Planning and Zoning Commission discussed proposed changes to downtown historic‑district signage requirements on June 4, 2025, and agreed to move the Historic Preservation Committee’s recommended language forward for public hearing and formal recommendation.
Why it matters: The Historic Preservation Committee told the commission that the existing rule — which limits wall and projecting signs to 10% of the building frontage — is inconsistently applied and does not reflect the variety of storefronts on Main Street. The committee recommended removing the 10% cap and requiring HPC review and approval for wall and projecting signs prior to installation.
Details
- Recommended change: The Historic Preservation Committee proposed replacing the specific “does not exceed 10%” frontage limit for wall and projecting signs with language that requires wall and projecting signs to “be submitted to the Historic Preservation Committee for review and approval prior to installation” and then follow the remaining sign‑design requirements in code.
- Rationale: Committee members said storefronts vary in window and door area, and a single percentage rule produced inconsistent outcomes. Keith, relaying the committee’s recommendation, said the change would give the HPC greater flexibility to approve signs that suit each unique façade.
- Process: Staff told the commission that changes to Appendix A (signage) are land‑use code amendments and should come to the Planning and Zoning Commission for a public hearing and recommendation before city council adoption. The commission agreed it should proceed through the usual public‑hearing and ordinance process.
Quote
- Keith (staff member): “They just want that 10% taken out of there so that they have greater flexibility and control over that.”
Outcome
The commission directed staff to schedule the code amendment for a public hearing, prepare a draft ordinance reflecting the Historic Preservation Committee’s language, and return with any related sign‑color or material clarifications. No final ordinance vote occurred at the June 4 meeting.