Get Full Government Meeting Transcripts, Videos, & Alerts Forever!
Get email alerts on the Historic Preservation Multifamily topic
No spam. Unsubscribe anytime.
Commission approves three multifamily units behind historic 'Glass House' on East Foothill
Summary
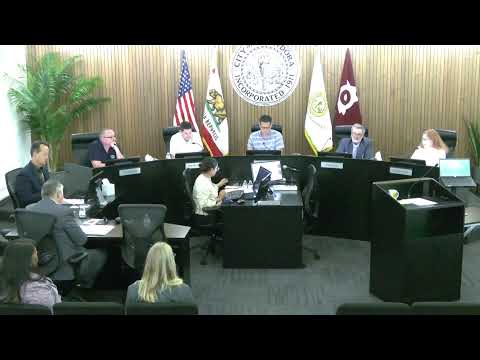
The Glendora Planning Commission voted unanimously to approve a development plan review and certificate of appropriateness allowing three two‑story apartment units behind a contributing historic property at 131 East Foothill Boulevard (PLN25-0011).
The Glendora Planning Commission voted unanimously to approve a development plan review and a certificate of appropriateness to allow construction of three two‑story apartment buildings on a parcel that contains a contributing historic resource at 131 East Foothill Boulevard (PLN25-0011).
Planning Technician Kristen Gates told the commission the site sits in the Civic Center Area Plan village core and the historic preservation overlay. She recommended adoption of a CEQA categorical exemption and the planning commission resolution approving the development and certificate of appropriateness.
Owners Lindsay and Dean Reifield told commissioners they acquired the property after operating at Visiting Angels and that they hoped to "finish off this corner and making it look even better." The owners said they plan to use the same construction company that completed a prior project on the adjacent property and estimated a relatively brisk construction schedule.
Gates summarized site history: the property originated with Colonel Eugene F. Underhill and Minnie Underhill, who built the modern-era Glass House in 1919; the site subsequently housed the YWCA, Foothill Presbyterian's Low Vision Eye Center and Community Education Center, and later the Glendora Chamber of Commerce. The current occupant of the primary building is Visiting Angels Senior Home Care.
Commissioners asked about whether Visiting Angels would remain; staff and the owners confirmed the original building would stay and the residential units are proposed behind it. Commissioners discussed parking and access. Gates said proximity to the Gold Line and the village core relieved the project of a municipal parking requirement; the developer nevertheless proposed one parking space per unit. Commissioners noted the project would remove several business parking spaces but that the site would retain a limited number of parking spots, including an ADA space.
Commissioner Kos moved and Commissioner Norwood seconded a motion to adopt the CEQA exemption and approve Planning Commission Resolution PC 2025-11 approving the development plan review and certificate of appropriateness. The motion passed 5 yeas, 0 nays.
The approval allows the owners to proceed to final design and building permits; staff noted the project must meet conditions of approval and any building-plan check requirements, and the historic overlay requires review of exterior changes to ensure contextual compatibility.