Get Full Government Meeting Transcripts, Videos, & Alerts Forever!
Get email alerts on the Parks And Recreation topic
No spam. Unsubscribe anytime.
Coral Gables plans to rebuild Granada Golf Course shelters; community approves traditional design
Summary
City staff presented a plan to rebuild nine golf course rain shelters at Granada Golf Course, adding two larger ADA-accessible shelters. Residents at a public meeting favored a design that mirrors existing historic shelters; staff will finalize costs and permitting before construction.
Community Recreation Director Fred Kucera presented plans to rebuild the rain shelters at Granada Golf Course and to add two larger shelters with golf-cart access to meet ADA requirements, drawing support for a traditional design from residents at a Coral Gables community meeting.
The meeting matters because Granada is one of Florida's oldest operating nine-hole courses and sits in a historic district; the rebuild balances historic character, federal accessibility rules and rising construction costs.
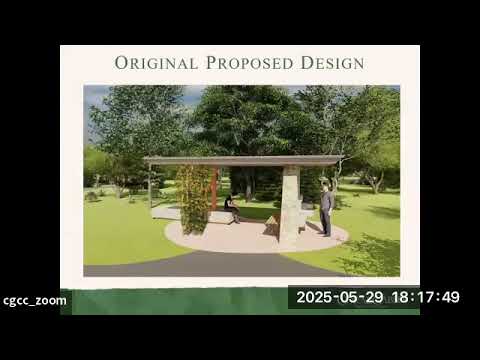
Kucera said the project dates to 2018 and began with concepts from AECOM before staff narrowed designs and engaged architect Yuri Matuti. He described the proposal as “a rebuild, like for like,” saying, “We're gonna rebuild them. But it's gonna be the same the same footprint that we discussed here.” The plan calls for using old-growth cypress timbers, architectural asphalt shingles, thicker structural posts and lightning protection. Two ADA-accessible shelters — one on the east and one on the west side of Granada Boulevard — would be larger to allow a golf cart to enter and exit.
Kucera gave two ADA options to the public. Option 1 preserves the hexagonal, traditional profile at a larger scale (roughly a 20-by-9-foot footprint and about 12 feet in elevation). Option 2 is an oval plan that is wider on one axis (about 22 feet 6 inches by 12 feet 6 inches on the long and short axes) and slightly lower in height (about 11 feet). After a show-of-hands at the meeting, attendees favored option 1.
On cost and funding, Kucera characterized estimates as preliminary. He said the ADA shelters were estimated at about $100,000 each and the standard replacement shelters at roughly $30,000–$40,000 each, with additional costs for chilled drinking fountains or pavement where needed. He told the meeting that some funds remain from prior appropriations but rising construction costs and earlier spending on the pro shop and Birdie Bistro mean staff will verify whether the current funds fully cover the project or whether it must be phased.
On schedule, Kucera outlined next steps: review of designs with the public and advisory boards, procurement, permitting and construction. He gave a best-case approval and procurement window of roughly one month to six weeks for approvals and two to three months for procurement, with construction timelines the capital team estimated at about four to six months once contracts begin.
Residents asked about preservation and materials. Resident Martin asked, “With all will this have to go to the historic board?” Kucera said the design had been looked at by the historic preservation board previously and that staff would send the current designs for review. Resident Bonnie Seif said, “I'm really delighted with this. I think it's gonna be beautiful.” Another resident noted that existing shelters had been long-standing and recommended repair; Kucera replied that substantial repairs would trigger current building-code requirements and that newly rebuilt shelters must meet code and ADA standards.
Kucera said staff will weigh add-ons, such as chilled water fountains, against budget and could phase features if necessary. He also said the capital improvements director, Jose Oliveros, and project manager Liz Ferrer are managing the project alongside the architect and that staff will publish a timeline once procurement and permitting are complete.
Next steps are final cost estimates, formal design approvals with the city's advisory boards, and procurement. Construction will follow once permitting and contracting are complete.