Get Full Government Meeting Transcripts, Videos, & Alerts Forever!
Get email alerts on the Downtown Recreation Area topic
No spam. Unsubscribe anytime.
Findlay staff seek $3.9 million to finish downtown recreation-area design; pedestrian bridge remains costly and contentious
Summary
City staff presented 30% designs for a downtown recreation area and riverwalk, emphasizing flood mitigation, a large pedestrian suspension bridge and a 21,000 sq. ft. skate park. Staff will ask City Council for $3.9 million to complete design and engineering; no council vote has been taken.
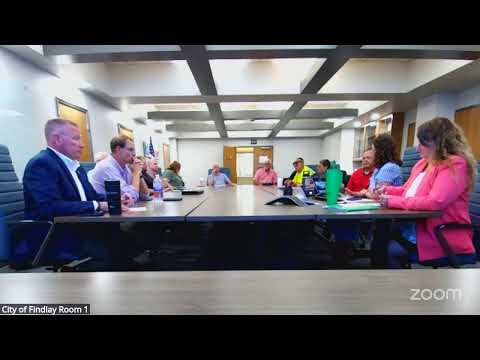
Mary, staff member, told the Findlay City Park and Recreation Board on June 3 that the 30% design for the downtown recreation area is complete and that staff will ask City Council for $3,900,000 to finish design and engineering work.
The design team, Mary said, prioritizes flood mitigation while adding recreational amenities including a splash pad, an 18,000-square-foot playground with accessible turf, a 21,000-square-foot regional skate park, expanded promenade and a multiuse lawn and stage. "The primary focus of this is flood mitigation," Mary said, adding the design uses tiered benching and riparian plantings to absorb and shed floodwaters.
Why it matters: The project is large in scope and cost, affects the South Bank and East and West sides of Main Street, and must comply with Federal Emergency Management Agency (FEMA) hydraulic requirements. City staff said some elements — especially a proposed 450-foot pedestrian suspension bridge — are the most expensive components and are tightly linked to FEMA approvals and future project phasing.
Key details and costs - Mary said staff needs "an additional $3,900,000" to complete the remaining design and engineering for site development, South Bank improvements, Anchor Dog Park and related components; bridge engineering is a separate contract estimated at about $1.37 million. - The East Side site-development cost estimate ranges from about $23 million to $27 million, depending on options and contingencies. Specific line items mentioned included $400,000 for site development (sanitary lines and furnishings), $1.7 million for paths and lighting, $300,000 for trees and landscaping, and a mechanical escalation allowance that assumes continued inflation. - Contingencies: staff said most elements carry a 20% design contingency; the pedestrian bridge has a 15% contingency and the skate park a 10% contingency. An escalation factor (about 8.76% in the estimates) was also applied for later construction starts.
Design and programming elements - The plan uses three graded tiers down to the riverbank so lower areas can flood more frequently and recover faster. Mary described meadow plantings, riparian buffers and roughly 300 deciduous trees and about 20 evergreens in the design. - Amenities shown in the 30% designs include a splash pad, pergolas, rentable shelters, a multiuse lawn sized for large concerts and an orchestra, a promenade with roughly 3 miles of trails and a dog park on the South Bank near an existing teen center site. - The skate park and storm-detention basins are integrated into the flood-management approach; basins will hold water and drain as part of the detention system.
FEMA, phasing and risk - A staff member (Jeremy, staff member) cautioned that FEMA reviews affect whether elements can be removed or reintroduced later. He said FEMA accepted the current design as submitted but that removing key elements now (for example the bridge) and reintroducing them later would require restarting FEMA approvals: "If you pull it out ... you're back to clean slate." - Staff explained the suspension bridge design is expensive primarily because of steel tonnage and structural requirements; shrinking the bridge does not eliminate many hydraulic or regulatory constraints and yields limited cost savings.
Timeline and next steps - Mary said the city expects another 6 to 12 months to finalize engineering and design, with benching work potentially breaking ground by the end of the year and construction taking 12 to 18 months for benching. She said full recreational construction would remain several years out and estimated a possible public opening in the 2028–2029 range depending on fundraising and permitting. - Staff plan a public media release and website update with the designs and a survey; Mary said she will seek the appropriation at the next City Council meeting and is pursuing private fundraising (including a proposed donor fund at the Community Foundation) and state/federal grant opportunities.
Maintenance and staffing - Staff said maintenance will be folded into existing operations where possible. Mary noted plans to station a dedicated staff member downtown ("Elliot would just be full time downtown") and that routine mowing and some maintenance already occur. Staff said many landscape areas are being designed as low-maintenance riparian or meadow plantings.
What was not decided - The Park and Recreation Board did not vote on construction funding or change the design. Board members asked about phasing, who would pay construction and long-term maintenance, and how FEMA approvals affect future options.
Public engagement and fundraising - Mary said staff are already having "soft conversations" with potential donors and that a Community Foundation fund draft agreement is under review by the auditor's office. A public survey and posted video were scheduled to go live the same day as the meeting.
Next steps: staff will bring an appropriation request to City Council and continue final engineering, fundraising and public outreach.