Get Full Government Meeting Transcripts, Videos, & Alerts Forever!
Get email alerts on the Housing Rezoning topic
No spam. Unsubscribe anytime.
Pacifica planning commission continues housing-element rezoning deliberations; seeks stronger protections for Sanchez Art Center and asks staff for redlined rez
Summary
Commissioners continued deliberations on the 2023–2031 housing element rezoning program and its implementing zoning code changes, directing staff to prepare redlined code and to explore language to preserve the Sanchez Art Center while staff obtains legal guidance on state "by‑right" requirements and height measurement for sloped sites.
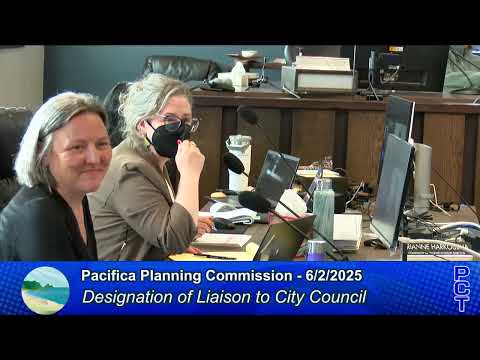
The Pacifica Planning Commission on June 2 continued its public hearing and deliberations on the city’s housing element rezoning program, the associated environmental impact report (EIR) and a package of zoning and general-plan amendments implementing the 2023–2031 housing element. Commissioners asked staff to return with a redlined draft that reflects the changes discussed at the meeting and requested additional legal and technical analysis on several items, including which sites must be eligible for by‑right development under state law, how to measure building height on steeply sloped sites, and language that would ensure the Sanchez Art Center and associated park uses are preserved or integrated in future redevelopment.
Staff presentation and purpose City staff described the rezoning program as the implementation step that aligns zoning and the general plan to meet Pacifica’s Regional Housing Needs Allocation (RHNA) and the requirements of state housing law. The program would rezone identified sites, establish new mixed‑use and higher‑density residential districts and set objective development standards to streamline housing projects consistent with state requirements.
City Attorney and staff legal review Commissioners asked the city attorney and staff to research whether particular shortfall sites identified for lower‑income RHNA must be rezoned to allow by‑right (ministerial) housing under state law. Staff said they would follow planning‑commission direction to remove by‑right designations for some sites and return with the attorney’s analysis before council consideration.
Sanchez Art Center and park concerns Commissioners and members of the public pressed staff about Site 23 (the Sanchez Art Center / Sanchez Park polygon). Several commissioners asked whether general‑plan language (OCI‑5) and council statements would obligate a future developer to preserve the art center building. City staff and the city attorney emphasized that the city, as property owner, controls disposition and that the general‑plan policy language on the park is discretionary and does not, by itself, preclude redevelopment inside the housing polygon. Director Updegrave told the commission that City Council had reiterated a commitment to include arts uses during its March 24 hearing, but that “there are a lot of interests in the site” and that protections could also be included when the city prepares a request for proposals or a disposition plan.
Commission direction on uses and parking Commissioners directed staff to split the general‑plan “mixed use” and “mixed use institutional” categories so institutional and cultural facilities are explicitly called out, and to carry corresponding changes into the zoning code. They also instructed staff to update parking standards: for multifamily, require two spaces for units with two or more bedrooms and add one guest space per five units (excluding studios and one‑bedroom units), remove garage/carport minimums for new districts, and allow tandem parking for spaces serving the same unit. The commission also recommended making corrections to commercial parking rates (for example, aligning office ratios with the Sharp Park Specific Plan at three spaces per 1,000 square feet) and shifting some shared‑parking review authority to the Planning Commission.
Height measurement and slope sites A recurring technical issue was how to measure building height on sloped parcels. Commissioners and the consultant’s “test fits” showed that Pacifica’s current method (measuring from the lowest point on a site) can make it difficult to achieve the densities required by the housing element on steep lots. Staff acknowledged the issue but said a citywide change to height measurement had not been analyzed; they advised caution about unintended consequences for single‑family neighborhoods. Commissioners asked staff to draft a targeted approach for housing‑element rezoning districts (for example, measuring height from an average of the highest and lowest adjacent grades for each building pad, or using a midpoint on pitched roofs) and to return with proposed code language.
By‑right sites, HCD review and next steps Staff said the Department of Housing and Community Development (HCD) had been given a preliminary draft and that staff expected comments before the June 23 City Council hearing; HCD’s formal review timelines can extend to 60 days for the final submittal. Commissioners asked that any substantive HCD comments that would require code changes be returned to the commission before council action. The commission also asked staff to provide a redline that incorporates all of the changes discussed and to include the city attorney’s legal analysis about by‑right requirements.
Site‑specific actions The commission handled recusals and voted on a small set of site map amendments at the meeting. Commissioner Devine recused from sites 38 (and related parcels I and J); the commission voted to approve the map amendments for Sites 38, I and J as presented. The commission continued deliberation on the remaining sites and scheduled a continuation of the hearing to July 7 so staff can return with a redlined ordinance and the additional legal/technical analysis.
What was decided and what remains open - Approved: map changes for Sites 38, I and J (motion passed; Commissioner Devine recused). - Continued: the overall rezoning program, zoning text changes and EIR certification to a date‑certain (July 7) to allow staff to prepare a redline and to return with attorney analysis of by‑right requirements and technical draft language on height measurement and cultural/institutional uses.
Why it matters Pacifica’s rezoning program implements the adopted housing element and is intended to create the zoning capacity and objective standards for new housing to meet RHNA. The decisions the commission and council make about by‑right eligibility, development standards, and protections for public and cultural uses will affect where housing can be built, the type and scale of that housing, and how civic assets such as the Sanchez Art Center are treated if the city offers sites for disposition or development.