Get Full Government Meeting Transcripts, Videos, & Alerts Forever!
Get email alerts on the Island Camp Variances topic
No spam. Unsubscribe anytime.
ZBA continues Poplar Island variances after public support and technical questions
Summary
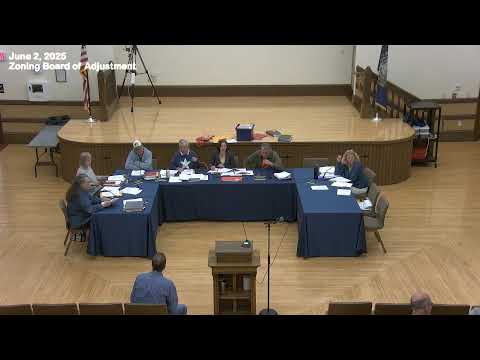
The ZBA continued consideration of three requests for 11 Poplar Island — two variances and one special exception — to a June 9 meeting, after hearing substantial neighbor support, septic-system discussion and requests for additional documentation about hardship criteria and prior footprint/layout.
The Wolfeboro Zoning Board of Adjustment continued hearings on three requested reliefs for 11 Poplar Island (tax map 193-001) to its June 9 meeting, citing a need for additional documentation addressing the board’s hardship test and for clarifying prior building layout and site constraints.
Applicant representatives presented an overview of a rebuild and modest reconfiguration of the camp footprint following demolition of the existing structure earlier in 2025. John Chase spoke for the applicants and outlined plans to rebuild on the existing footprint, add a small vestibule and reconfigure interior spaces while keeping the overall footprint largely the same. The applicants also reported they had installed a state‑approved septic system in 2024 and had shoreland permits on file.
Several abutting island residents and trustees spoke in support, including Rebecca Spear Arnold (trustee of a nearby lot), Deborah Nixon (Camp 9), Keith Odlin (whose letter from a neighbor was read), Jennifer Brockway Pierce and Nathaniel Pierce (1 Poplar Island), and Thomas Oropka. Supporters said the rebuild would maintain island character and that the Freund family had been good stewards of the property. Rebecca Spear Arnold told the board the existing camp’s beams and footings had rotted and that “the old camp was not salvageable. For a new building to be built and properly supported, the structure and subfloor must be raised,” which affects north‑side height.
Board members asked technical questions about the septic design (a Geomat field system that does not treat in the tank), shoreline permit status and the precise changes to habitable area vs. nonhabitable porch space. The board asked for clearer articulation of the property’s “special conditions” under the state variance standard so members could evaluate whether the zoning restriction uniquely burdens the lot compared with other shorefront properties. One board member said the standard requires distinguishing the lot from similarly situated properties; another suggested the applicant provide the prior existing floor plan and additional detail to support the hardship argument.
After discussion the board moved, seconded and voted to continue the three relief items (the First Floor conversion/porch-to-habitable change, an exception related to shed proximity and a special exception for vertical expansion) to June 9 at 6 p.m. in Wolfeboro Town Hall to allow the applicant time to submit supporting materials and for staff to compile relevant file documents. The board advised the applicant to coordinate with the planning office to identify materials that would address the hardship standard and clarify the prior footprint and floor-plan layout.