Get Full Government Meeting Transcripts, Videos, & Alerts Forever!
Get email alerts on the Shorefront Development Variance topic
No spam. Unsubscribe anytime.
ZBA approves Sewell Road variance allowing expanded main house and guest house sizes
Summary
The ZBA approved a variance for 180 Sewell Road to expand existing nonconforming dwelling size on the 1.6-acre lot, subject to state and federal permits, recordation of the notice, and a two‑year exercise window; the Heritage Commission had urged preservation conversations.
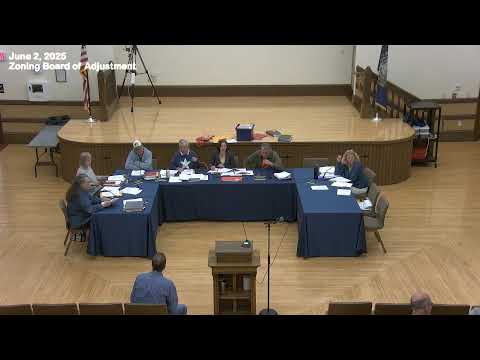
The Wolfeboro Zoning Board of Adjustment on June 2 approved a variance allowing significant expansion of the main house and guest house at 180 Sewell Road (tax map 229-30), permitting the applicant to increase livable floor area from about 4,520 square feet to a proposed 10,604 square feet, subject to standard permitting and recording conditions.
Architect Amy Bentley presented the application on behalf of homeowners Andy and Mary Allen and described a plan to reduce the number of small outbuildings on the 1.6-acre shorefront lot while enlarging the two principal dwellings. Bentley said the proposal would “bring all buildings into conformity, from a dimensional standpoint on the site with regards to setbacks, water setbacks as well as lot coverage” and that the project would include water-management measures such as permeable pavers and rain gardens.
The board considered the five variance criteria and discussion focused on shoreline protection, lot size, water quality, and neighborhood character. Dave Bridal, chair of the Wolfeboro Heritage Commission, urged the board to engage with the applicant before demolition, calling the primary building “historic” and asking for discussions about preserving elements of the structure. Andy Allen, one of the applicants, described the existing house as decrepit and said it contained asbestos, lead paint and failing foundations.
Board members concluded the proposal met the ordinance standards, in part because the plans move the primary house farther from the water and include site improvements intended to reduce runoff. The board approved the variance with conditions that all federal and state permits, including town building permits, be received prior to construction; the decision must be recorded at the Carroll County Registry of Deeds and is valid if exercised within two years or as extended by law.
Chair Suzanne Ryan read appeal rights into the record, noting the statutory process for appeals to the county superior court and, in special instances, the Housing Board of Appeals. The board’s approval was recorded on the meeting record with required conditions and instructions about filing and time limits.