Get Full Government Meeting Transcripts, Videos, & Alerts Forever!
Get email alerts on the Land Use Rezoning topic
No spam. Unsubscribe anytime.
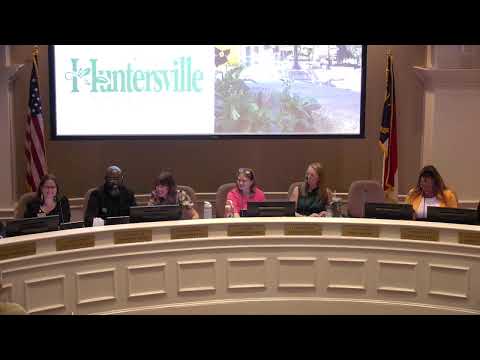
Huntersville holds public hearing on Holbrook Phase 2 rezoning amid concerns over massing, buffers and park connectivity
Summary
The Huntersville Town Board on June 3 held a public hearing on petition R25-04, Holbrook Phase 2, a conditional rezoning application from Neighborhood Residential to Town Center Conditional District that would allow a mixed-use building with roughly 60,000 square feet of floor area, about 9,000 square feet of first-floor commercial space and up to 55 residential units.
The Huntersville Town Board on June 3 held a public hearing on petition R25-04, Holbrook Phase 2, a conditional rezoning application from Neighborhood Residential to Town Center Conditional District that would allow a mixed-use building with roughly 60,000 square feet of floor area, about 9,000 square feet of first-floor commercial space and up to 55 residential units.
Town planning staff said the project fits the town’s 2040 Community Plan and downtown master plan goals for mixed use and increased commercial activity along Gilead Road, but staff and commissioners identified unresolved design, buffer and traffic-review items that remain outstanding before final approval. Neighbors urged the board to continue the hearing until the developer submits building elevations, a traffic impact assessment and clearer details on massing and tree preservation.
Planning staff described two site options: Option A would share a driveway and service access with the adjacent 760 Craftworks brewery; Option B would place a private driveway on the applicant’s lot. Staff said the applicant requests several ordinance modifications, including a reduction to the multifamily buffer requirement that would otherwise apply because the proposed density (31.8 units per acre) triggers a 40-foot buffer adjacent to single-family property.
“Here is a context map to just paint a picture of where we are downtown,” planning staff said, noting the parcel’s proximity to the downtown greenway, Holbrook Park and the Town Center building. Staff also called out that the downtown plan includes both recommendations to leverage Gilead Road for commercial frontage and a separate suggestion that Holbrook Park might expand toward Gilead.
Rachel Krenz, project manager for the applicant, said the team has updated plans and is working to submit revised elevations and materials to address staff comments. Krenz said the developer would attempt to preserve mature street trees along Gilead but acknowledged some trees on the rear and in the parking area would likely be removed. She said the project proposes a 17-foot-deep urban plaza along Gilead Street, multiple pedestrian crossings to the greenway, a 30-foot voluntary building setback, enhanced landscaping beyond the minimum buffer, and a fence at the request of adjacent property owners.“We are actively working to design the site…Those trees would, we were hoping to save them,” Krenz said. “We have engaged a tree consultant…to start their assessment process.”
Krenz also described the applicant’s requested flexibility on the shopfront requirement that 60% of first-floor gross square footage be commercial. She said the team seeks a modification allowing shared back-of-house space (mechanical, electrical, trash) between residential and commercial uses so the leasable retail footprint is not reduced by redundant service rooms.
Commissioners pressed staff and the applicant on several items: whether a traffic-impact analysis (TIA) would be required, how buffer depth and landscape treatment would mitigate impacts on an adjacent two-story home, and how the ordinance’s main-pedestrian-entrance requirement should be interpreted for a short building with multiple retail frontages. Staff said the engineering department had reviewed a TIA scope and was awaiting a resubmittal before making a formal determination.
One resident who lives near the site, Amy Hallman, asked the board to continue the hearing until the applicant submits a single, fully documented plan including elevations, a TIA and a massing study. Hallman said the downtown master plan identifies the lot as a possible park expansion and urged preservation of trees and clearer demonstration that the project meets downtown design goals.
“Option 2 is not interchangeable,” Hallman said. “It should not be considered as such. Option two’s driveway is going to be an immense lifestyle change to the Ingalls. Trust me.”
There was no vote on the rezoning during the June 3 meeting; the item remained a public hearing. Staff told the board it supports the mixed-use concept but that formal recommendations and a final decision depend on the applicant’s revised submittal addressing elevations, massing, landscaping, pedestrian frontage and any required TIA.
The project proponents and staff indicated they would continue working through design changes and submittal clarifications before the matter returns to the Planning Board and Town Board for decision.