Get Full Government Meeting Transcripts, Videos, & Alerts Forever!
Get email alerts on the Historic Preservation Infill topic
No spam. Unsubscribe anytime.
Historic panel approves 3-story infill at 700 New Hampshire Street over neighbors' objections
Summary
The Lawrence Historic Resources Commission voted 3–2 to approve a three-story residential infill at 700 New Hampshire Street after hearing repeated neighborhood objections about massing, scale and impacts to the nearby McAllister House and East Lawrence context.
The Lawrence Historic Resources Commission voted 3–2 on May 15 to issue a certificate of approval and clear the Downtown Overlay design review for a three‑story residential building planned for 700 New Hampshire Street, despite multiple neighbors saying the project is too large and out of scale with adjacent historic homes.
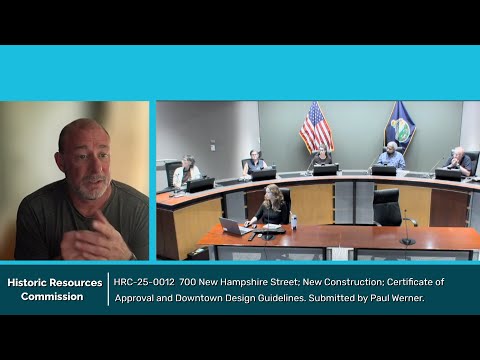
The commission’s vote came after a lengthy public hearing that included a staff presentation, an applicant presentation from the design team and more than a dozen neighbors speaking in opposition. Lynn Braddock Zollner, Historic Resources Administrator for the City of Lawrence, opened the hearing by identifying the property and the two parallel review tracks: downtown design guidelines and the Chapter 22 certificate of approval for projects in the environs of a designated historic property.
The project proposes a three‑story residential building and an on‑site garage/parking layout on a lot currently used as a parking area. Zollner said staff finds the project “meets the intent of the guidelines,” while recommending a red‑brick exterior as more compatible with nearby buildings. Paul Werner of Paul Werner Architects, representing the applicant, told the commission, “This is in our minds, this is not a historic preservation project. This is a project about developing a parking lot that is in a commercial district.” Werner said the design team reduced balcony sizes, increased some setbacks and narrowed certain upper‑level elements in response to prior feedback.
Neighbors argued those changes are insufficient. Tony Peterson, a neighbor at 724 Rhode Island Street, told the commission, “We have no reference for scale, height, how it relates to the rest of the neighborhood.” Multiple speakers living on the east side of the block said the three‑story massing, which staff noted measures about 32 feet to the top versus roughly 25 feet for the adjacent McAllister House, will be visually dominant across the street and will not create a “gentle transition” from commercial to residential uses.
Commissioner Katherine Cunningham, who voted against the motion, said she previously voted to deny the proposal and that her position had not changed. Cunningham referenced Chapter 22 and the certificate‑of‑approval criteria, saying new construction in a context area “should be at or lower than the height of similar structures in the context area” and that massing should “reflect the forms of the listed property and structures within the historic district.” She said the proposal exceeds those limits in her view.
Other commissioners took a different view. In discussion commissioners said the site is in a transition zone between commercial downtown and the residential block; some members concluded the project meets the intent of both the downtown design guidelines and the Chapter 22 standards when reviewed together. The motion to find that the project met Chapter 22 standards and to issue a certificate of approval passed 3–2; the separate motion finding the project met the Downtown Overlay design guidelines also passed 3–2. Commissioner Klein stated “Nay” during the vote; the meeting record shows overall tallies of yes 3, no 2 for both actions.
The commission required that final brick color be approved by the Architectural Review Committee. The applicant indicated willingness to use red brick if required. Other changes the applicant cited during the hearing included pulling back an upper wall several inches, narrowing third‑floor balcony projections and lowering some parapet heights. The applicant also said each unit would effectively have two parking spaces (one garage space plus a stall behind it) to reduce on‑street parking pressure.
Several neighbors urged the commission to send the project back to the Architectural Review Committee for additional refinement or to request a two‑story alternative; proponents and the project team said two stories would make the development financially unviable and reduce the number of marketable two‑ and three‑bedroom units the developer is proposing.
The packet for this submittal included revised site plans and elevations; staff noted some full elevations had been part of prior submittals and that this application was a resubmittal that focused on the changed areas. The Lawrence Preservation Alliance submitted a letter in support of the revised design; several residents said they found the LPA letter insufficiently clear about preservation impacts.
The commission’s approval is subject to the Architectural Review Committee approving the final brick color and the project still must meet any remaining administrative site and building permits. Because the HRC’s certificate of approval and the Downtown Overlay decision are separate administrative tracks, either decision could be appealed to the City Commission under local procedures.
Commissioners and members of the public emphasized they remain concerned about proximity to the McAllister House and the visual impacts across Rhode Island Street; those concerns were recorded in public comment but did not change the final vote. The applicant said they plan to move forward with final design and permitting steps now that HRC approvals are in hand.
Local context: the site sits at the edge of East Lawrence in the environs of the McAllister House, a locally‑listed property; the area includes an unusually deep setback and a historic stone wall on the street edge staff said they intend to retain or rebuild at a slightly lower profile as part of the development.