Get Full Government Meeting Transcripts, Videos, & Alerts Forever!
Get email alerts on the Site Plan Freeway Commercial topic
No spam. Unsubscribe anytime.
Commission approves Frontage Road office/retail site plan amid resident traffic concerns
Summary
The Mainland Planning Commission approved a 46,000-square-foot office and retail site plan at 140 Frontage Road (SP-25-12) with a 6-1 vote after staff raised use and buffering concerns and residents from Royal Oaks objected to traffic, lighting and drainage impacts.
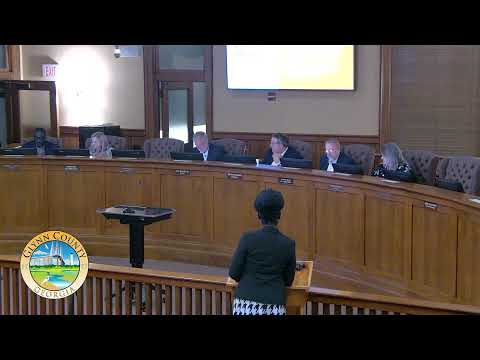
The Glynn County Mainland Planning Commission on Tuesday approved a site plan for roughly 46,000 square feet of office and retail space at 140 Frontage Road, a property zoned Freeway Commercial near Exit 29 and Highway 17.
Stephanie Lee, Glynn County planning and zoning director, told commissioners staff’s principal concern was the project’s proposed “flex office” concept: drawings show small office build-outs paired with large storage or equipment areas. Lee said the county’s Freeway Commercial zoning is intended for traveling-public uses and cautioned that the drawings as submitted indicated about “10% office space, 90% user equipment storage,” a configuration that could look more like light industrial or mini-storage than permitted FC uses.
Applicant representative Jake Lemmings said the owner is working to lock in prospective tenants before permits are issued and will provide tenant information to staff to ensure permitted uses. Lemmings said units are intended for contractors and similar businesses — for example, HVAC or landscape contractors with an office and equipment storage — and that internal build-outs are still being finalized. He also described a 50-foot undisturbed buffer along the residential edge and plans to expand a stormwater pond within an existing drainage easement to reduce downstream runoff.
Two residents from the adjacent Royal Oaks subdivision, Bill Harvey and Marissa Harvey, testified in opposition, citing narrow Frontage Road, existing congestion near the McDonald’s/Quick Trip intersection and worries that contractor storage and equipment would worsen traffic and parking. Harvey asked about lighting on the parking area and whether buildings would have rear access toward residences; staff and the applicant said lighting must be directed away from residential properties under the Freeway Commercial standards and that no roll-up doors or vehicle circulation are proposed on the rear residential side.
Commissioners also questioned parking and traffic. Lemmings said the site currently shows 108 spaces provided and that, depending on internal unit build-outs, the plan could accommodate roughly 33 more spaces. Staff noted that parking requirements are reviewed at the building-permit stage and that any specific tenant uses would be checked then. County engineers may require a traffic study at the civil-plan phase; the applicant said they had conducted more drainage analysis than typical and would work with the county on any requested traffic analysis. After deliberation, the commission approved SP-25-12 on a 6-1 vote.
The approval allows the owner to proceed with civil plans and building permits subject to meeting applicable county requirements and any civil-stage conditions, including potential traffic-study requirements.