Get Full Government Meeting Transcripts, Videos, & Alerts Forever!
Get email alerts on the Land Use Building Permits topic
No spam. Unsubscribe anytime.
Planning commission continues hearing on rooftop access structure at 33B Surfside to June 16
Summary
The Seal Beach Planning Commission continued a public hearing on Minor Use Permit 25-0007 for a rooftop covered access structure at 33B Surfside after staff could not verify whether the Surfside Colony Architectural Review Board had reviewed the plans. The commission set a June 16 date certain for continuation.
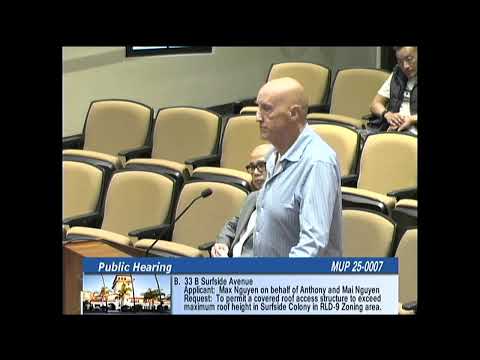
The Seal Beach Planning Commission on June 2 continued a public hearing on Minor Use Permit 25-0007 — a request to allow a covered roof access structure that exceeds the 35-foot height limit at 33B Surfside — to the planning commission meeting of June 16.
Staff recommended approval of the minor use permit, but commissioners postponed action after staff and the applicant could not confirm whether the Surfside Colony Architectural Review Board (ARB) had reviewed or approved the proposal, a step the commission said should be verified before a final decision.
Samuel Funes, assistant planner, summarized the application and the staff recommendation. He said the project would demolish an existing two-story residence on a 1,547-square-foot lot on the north side of Surfside Avenue and rebuild a three-story single-family home with an attached accessory dwelling unit. "The covered roof access structure will be built on the east side of the property and encompass a covered stairwell," Funes said, and noted the proposed total building height would be 39 feet 6 inches. Funes also told the commission that the covered roof access structure measures about 21 feet by 4 feet 8 inches, or roughly 104 square feet, and that the Seal Beach Municipal Code allows a non-habitable architectural feature to reach up to 42 feet when approved by a minor use permit. "This project is exempt under the California Environmental Quality Act article 19 has a category exemption class 3 new construction," Funes said.
The applicant who spoke identified himself as Max Wayne and said he represented the property owner and was available to answer questions. When Commissioner Campbell asked whether the building would include an elevator, the applicant replied, "Yes. It does." A nearby resident, who identified himself as Lawrence O. and said he lives at 34B, told the commission he was not aware the project had gone before the Surfside Colony ARB and said the proposed roof structure appeared large compared with other approved roof structures in the community. "This thing is another room up there, basically," Lawrence O. said.
City staff and the applicant gave conflicting accounts of whether the ARB had reviewed the plans. Staff said its records indicated ARB review but did not have documentation readily available at the meeting; the applicant said he believed he had submitted plans to the city but was not certain of ARB review. The city attorney advised the commission that it could continue the hearing to a date certain to allow staff and the applicant to confirm whether ARB review had occurred and to assemble any ARB comments for the commission packet.
Commissioner Campbell moved to continue the item to the June 16 meeting; the motion was seconded and passed on a roll call vote of 4–0 (Commissioners Nolte, Mangiani, Campbell and Chair Wheeler voting yes). The continuation was selected to avoid additional noticing requirements and to allow staff to verify ARB action and include any written comments in the packet.
The commission distinguished discussion from a decision: no approval or denial was made; the only formal action was adoption of a continuance to a date certain. Staff was directed to confirm whether the Surfside Colony Architectural Review Board had reviewed and/or approved the plans and to include any ARB documentation or comments in the June 16 packet.