Get Full Government Meeting Transcripts, Videos, & Alerts Forever!
Get email alerts on the Comprehensive Plan topic
No spam. Unsubscribe anytime.
Consultant outlines 'Envision Walnut Grove' plan to guide town growth
Summary
Nolan Consulting presented the Envision Walnut Grove visioning process to the Walnut Grove City Council, summarizing public engagement, recommended planning areas, and draft goals intended to guide future land-use, streetscape, and downtown development.
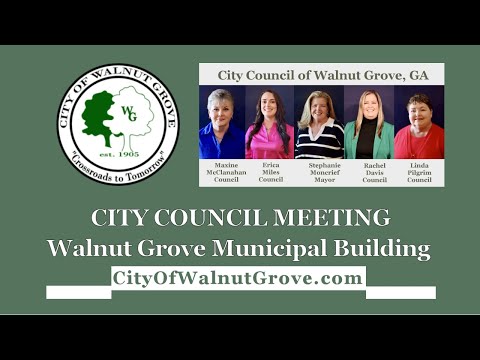
At a Walnut Grove City Council meeting, consultant Marilyn Veil of Nolan Consulting summarized the Envision Walnut Grove outreach and the draft vision and goals intended to guide future growth and development in the town.
Veil said the Envision Walnut Grove effort was launched in response to expected rapid growth in the area and described the process as “a collaborative visioning process with a primary commitment to public engagement.” She told the council the work combined input from a kickoff workshop, a visual-preference survey, a land-use mapping exercise and a SWOT analysis to produce a vision statement, a set of goals and example strategies.
The consultant said the engagement produced five consistent takeaways: residents want to preserve small‑town character; new development should serve local residents and families visiting the future county park; walkability and connectivity are priorities; support for local businesses is important; and coordination with the county is an opportunity. Veil noted the engagement included in‑person workshops and an online/paper survey with under 26 respondents.
Draft goals in the presentation include centering growth around a vibrant downtown, maintaining a safe, family‑friendly community, connecting neighborhoods with sidewalks and trails, and protecting agricultural/open‑space character in designated planning areas. Veil recommended using planning areas (sometimes called character areas) and suggested strategies such as design guidelines for a downtown overlay, conservation tools for agricultural areas, mixed‑use zoning downtown, and a sidewalk/trail master plan to implement “complete streets.”
Veil described the preferred downtown pattern as ground‑floor commercial with residences above, diagonal on‑street parking, small plazas and benches, and family‑oriented retail near the new county park. She also said residents favored pocket parks, shaded walkways, and high‑quality building materials such as brick and stone over very modern façades.
Council members asked about next steps and the final report. Veil said a written final report will include the slides, composite maps from the mapping exercise, notes from workshops and recommended strategies; she told the council she would deliver the final report by June. City Administrator Joe Horace introduced Veil and framed the presentation as part of a longer process toward a comprehensive plan.
The presentation was discussion only; council members did not adopt the plan at the meeting. Council members and staff indicated they will continue review and discuss implementation details at future meetings.