Get Full Government Meeting Transcripts, Videos, & Alerts Forever!
Get email alerts on the Land Use topic
No spam. Unsubscribe anytime.
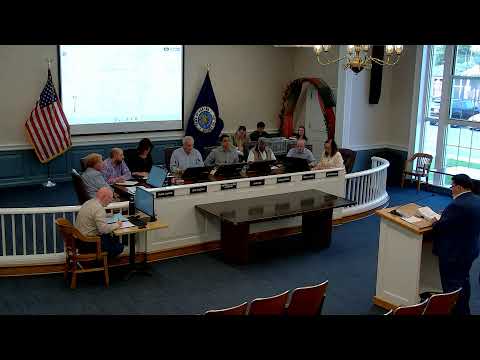
Babylon planning board closes hearing on Belterra Developers' minor subdivision, reserves decision
Summary
The Town of Babylon Planning Board closed a public hearing and reserved its decision on a minor subdivision application from Belterra Developers Inc. that would reconfigure two lots to build two single-family homes; the applicant agreed to restrictive covenants and said the homes will have no basements because of flood levels.
The Town of Babylon Planning Board closed a public hearing and reserved its decision on a minor subdivision application by Belterra Developers Inc. that would split two existing lots to create two conforming 80-by-100-foot parcels for single-family homes, the board said at a meeting.
The application (job 2449B) would reconfigure Lot 105 (about 120 by 100 feet) and Lot 104 (about 40 by 100 feet) by moving 40 feet from Lot 105 to Lot 104 so each lot would measure 80 by 100 feet and accommodate one single-family dwelling. The applicant, Louis E. Rodriguez, president of Belterra Developers Inc., told the board each new house would be about 3,000 square feet.
The matter remained under discussion rather than being decided. The board voted to close the public hearing and reserve its decision so staff can review any outstanding site-plan issues and any written comments, a board member said.
Why it matters: subdivision approvals change parcel configurations and can affect neighborhood density and floodplain considerations. At the hearing, Rodriguez said the houses will not include basements because “the flood level in that area doesn't allow,” and he credited recently installed sewer systems with enabling the subdivision.
Details presented to the board included the lot dimensions and the planned building footprints. Rodriguez said his client agreed to the conditions and restrictive covenants attached to the approval and that those restrictions would run with the land and be recorded.
Board members asked whether the applicant was seeking zoning variances; the applicant replied no. The board also asked about house size and whether basements were planned; Rodriguez answered that basements would not be included because of flood elevations and noted the sewer improvements made subdivision feasible.
The board chair read a statement reminding applicants that the Planning Board may rely on information presented by applicants and that later-discovered inaccuracies could affect permits or approvals. The chair also said the record would remain open for written comments and provided the Planning Department contact information and document-inspection hours: Planning is located at the West Wing of Town Hall, documents are available for inspection 9 a.m.–4 p.m., and the department can be reached at (631) 957-3103 or planningcomments@townofbabylonny.gov.
Next steps: the board reserved its decision to allow staff review and for any written public comments to be submitted; the transcript did not include a final decision or a vote tally on final approval.