Get Full Government Meeting Transcripts, Videos, & Alerts Forever!
Get email alerts on the Zoning Development topic
No spam. Unsubscribe anytime.
Lake Bluff trustees delay vote on proposed 570 Evanston Avenue multifamily plan after neighbor objections
Summary
Trustees removed the planned approval for 570 Evanston Avenue from the consent agenda and continued consideration to the next regular meeting after a nearby homeowner and the project architect presented competing views about building height, driveway placement and community notice.
Trustees for the Village of Lake Bluff on May 28 removed consideration of a zoning variation and development concept for 570 Evanston Avenue from the consent agenda and agreed to continue the item to the board’s next regular meeting.
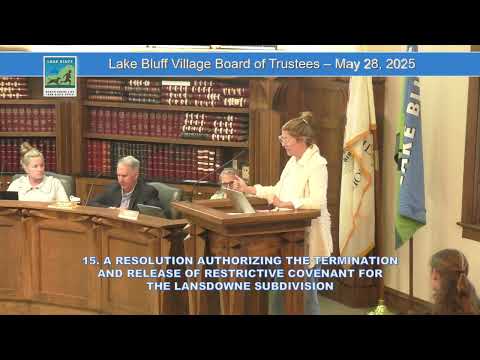
The item drew an extended public comment from a nearby homeowner who said earlier representations and the village’s zoning map led her to expect the lot would remain single-family. “I have lived here for 12 years,” said Jean Nimi Mills, who lives at 580 Evanston. “We were told it would be a very long, arduous process to change zoning … and that it would be unlikely to happen given the mature trees that are on that lot and the fact that it is not in the Central Business District.”
Mills said she and neighbors support more multifamily housing in Lake Bluff generally but oppose development on this lot at three stories; she described privacy, driveway placement and traffic concerns and said she has undertaken nearly $1 million in renovations to her home in reliance on the existing zoning. “My master bedroom and my master bathroom will overlook this condominium,” Mills said. She also said a petition circulated by the project team had inaccurately described the proposal’s height.
Tom Dobbins, the project architect, told the board his clients have worked through multiple public hearings and modifications and won unanimous favorable recommendations from the Plan Commission and the Architectural Board of Review. “We have worked incredibly hard to have as little impact on Jean’s property as possible,” Dobbins said, listing setbacks, preservation of large evergreens and efforts to avoid removing oak trees. He described a driveway location that he said is necessary to the project layout and disputed claims about the petition’s intent.
Board members discussed whether to hold a substantive hearing at the May 28 meeting or allow more time for outreach. The board president said the application was not on the agenda for formal action at the meeting and invited the applicant and neighbors to return for a more focused conversation. Trustees agreed to remove item 11 from the consent agenda and resume discussion at the next regular meeting, currently set for June 9.
The board did not vote on zoning relief or approve any ordinance or variation at the May 28 meeting; no formal motion to grant zoning relief passed. Trustees said they want additional neighborhood input and more time to review updated materials before taking a final vote.
Background: The application seeks development concept plan approval and preliminary zoning variations for a planned mixed‑use or multifamily development on a lot that surrounding neighbors said is currently shown in the village documents as single‑family or open space. The applicant previously presented to the Plan Commission and ABR and has modified plans in response to comments.
The board opened the floor to further comment and asked the applicant and neighbors to return for the next session so trustees could have a fuller, focused discussion.