Get Full Government Meeting Transcripts, Videos, & Alerts Forever!
Get email alerts on the Infill Special Exceptions topic
No spam. Unsubscribe anytime.
Planning Commission backs special exceptions for narrow-lot infill; neighbors raise privacy and materials concerns
Summary
The commission unanimously recommended three special exceptions to the Board of Zoning Appeals to allow two-story single-family homes on lots with less than 50 feet of frontage at addresses in the city, with conditions on setbacks, façades and materials; neighbors raised concerns about proximity and noise.
The Newport News Planning Commission on May 21 recommended that the Board of Zoning Appeals hear three special-exception requests that would allow two-story single-family homes on nonconforming lots with less than 50 feet of frontage. The commission voted unanimously, 9–0, to forward the cases to the Board of Zoning Appeals; each recommendation included conditions on materials, setbacks and elevations.
The three requests are:
- SE-2025-0007: Proposed two-story attached single-family dwelling at 124320 Sixth Street (applicant/owner James Anthony Chester). Staff said the lot is approximately 0.086 acres and that the proposal meets zoning criteria for front-yard setback, side-yard setbacks and compatibility with adjacent structures; staff recommended approval with conditions, including that the first-floor front façade base and front steps be brick veneer.
- SE-2025-0008: Proposed two-story detached single-family dwelling at 112920 Fifth Street (applicant Itzak LLC and Ella Homes). Staff said the proposed 10-foot front setback and 5.1-foot side setbacks meet ordinance requirements for nonconforming lots and recommended forwarding the item with conditions including a brick veneer base and director review of building elevations.
- SE-2025-0009: Proposed two-story detached single-family dwelling at 111630 Second Street (applicant LLC / LI Homes). Staff recommended approval with nine conditions, including a brick veneer skirt on the first-floor front façade and submission of elevations and exterior material samples to the planning department for director approval prior to building permit issuance.
Why it matters: these cases reflect ongoing infill development on narrow lots in neighborhoods zoned R4. Commissioners and staff said the proposals generally meet the zoning ordinance’s criteria for special exceptions, but several speakers and commissioners emphasized the need to protect neighborhood character through material choices, porch and façade design, and proper setbacks.
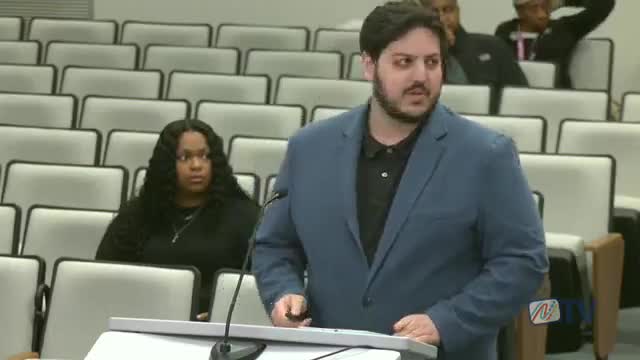
Public comment and developer response: one neighbor, Bonita Brown of 11430 Second Street, told the commission she is concerned about a new house being “too close” to her property and about losing the privacy and quiet that led her to buy her home. The applicant’s representative and local homebuilder Steven Hardy said the proposed exterior will include a brick-veneer base and vinyl siding and that the builder will aim to match prevailing block materials and, where feasible, upgrade siding materials; Hardy also said he would provide contact information to neighbors to address concerns.
Commissioner feedback and conditions: commissioners repeatedly asked staff to ensure that elevations and materials be reviewed by the director of planning prior to issuance of building permits and noted an administrative correction in one plan where a previously included boundary-line adjustment condition had been removed. Commissioners suggested aesthetic details such as shutters and higher-quality siding (Hardie Plank) to help new construction better match existing blocks. The applicants acknowledged those suggestions and said they would consider upgraded materials where feasible.
Actions and next steps: planning staff recommended forwarding the three special exceptions to the Board of Zoning Appeals; motions to recommend approval carried unanimously for each case. The Board of Zoning Appeals is scheduled to hear these matters on June 17, 2025. If the BZA grants the exceptions, permit issuance will be conditioned on submitting corrected site plans, required elevations and the materials specified in the staff report.