Get Full Government Meeting Transcripts, Videos, & Alerts Forever!
Get email alerts on the Off Street Parking topic
No spam. Unsubscribe anytime.
Commission tables Converse Christian School parking variance after staff raises code and safety concerns
Summary
Converse Christian School asked to reduce required off-street parking from 61 to 23 spaces for a 12,127-square-foot expansion; staff opposed the request as submitted and the commission voted to table to allow the applicant and staff to document shared parking arrangements.
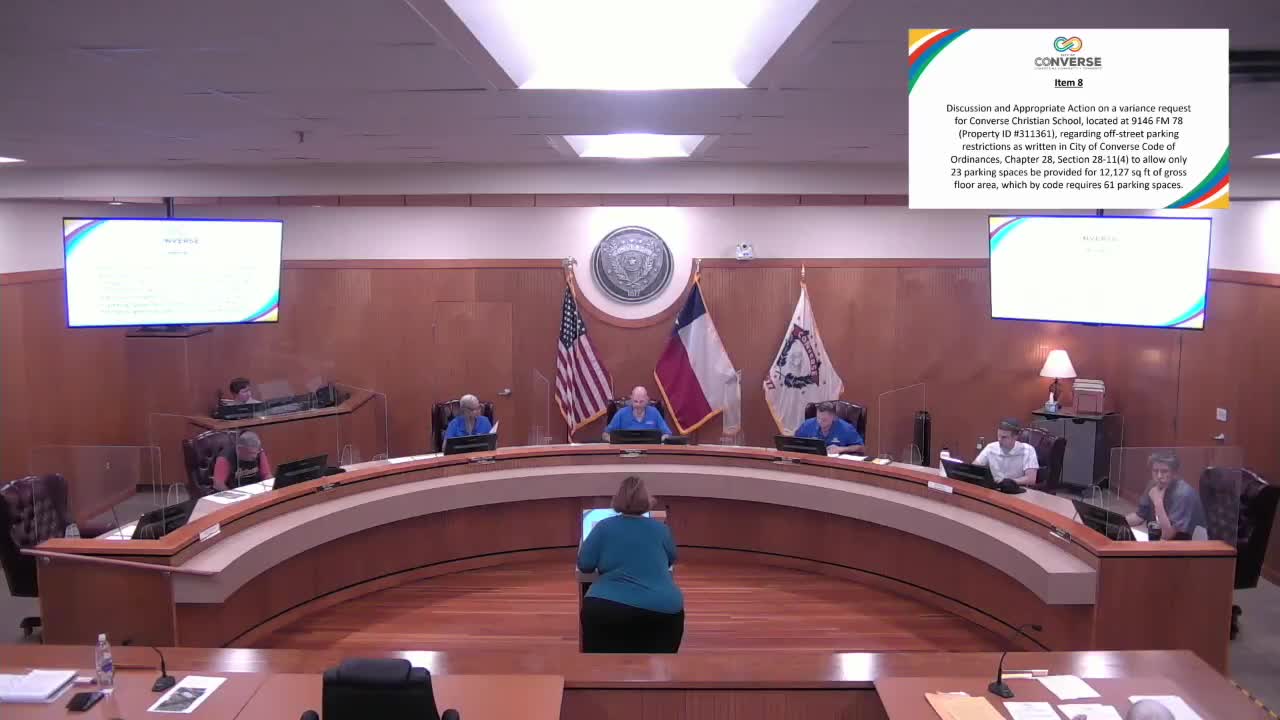
Converse Christian School sought a variance on May 19 to provide 23 parking spaces for a 12,127-square-foot facility where the code requires 61 spaces. The Planning and Zoning Commission did not decide; members voted to table the request to the next meeting so the applicant can work with staff to document shared parking and other mitigation.
Sharon Williams, Director of Community Development, said staff is not supportive of the request as presented and emphasized that a mandatory pre-application conference and development review comments are part of the standard process. "We are not supportive of narrowing it down to so few spaces," Williams said, citing concerns raised by police and fire about queuing and potential impacts on the street network.
Tulane Barnes, owner of Converse Christian School, said the school has operated in the city for 41 years and that its daily pickup/drop-off system runs in two drive-through lanes with brief average dwell times. Barnes said the school had obtained two shared-parking agreements with nearby property owners and planned to pave and stripe the lots at its own expense so the spaces could meet city standards. She also told commissioners the school operates five buses and would relocate the bus barn to a 22-acre site offsite as part of the expansion.
Parents and current users of the school spoke in favor, describing efficient queuing and a need for the schoolservices and therapy rooms the expansion would provide. Daniel Laird, a parent and active-duty Air Force officer, said he had "seen firsthand, the efficiency that is laid out at Converse Christian School" and that the expansion would allow therapy rooms currently conducted in classrooms to move to dedicated space.
Staff offered to work with the applicant to verify whether shared parking agreements meet the code requirement (paved, striped and dedicated spaces that do not impair the lessor's business). The commission voted to table the item so the school and staff could return with documentation; staff said that if shared agreements meet code, the commission could later consider leniency, but noted current code requires the parking calculation by building square footage and typically treats separate, unconnected buildings as separate uses.
Next steps: staff and the applicant will attempt to document and, if necessary, prepare required site improvements to meet code standards; the item will return to the Planning and Zoning Commission at the next scheduled meeting.