Get Full Government Meeting Transcripts, Videos, & Alerts Forever!
Get email alerts on the Land Use Development topic
No spam. Unsubscribe anytime.
Developers present 'Twinning Station' mixed‑use plan; rezoning first reading scheduled June 3
Summary
Developers with Equitable Property Company presented plans for a 76.55‑acre mixed‑use project called Twinning Station and requested rezoning to Planned Density Residential during a May 29 workshop; a public hearing is set for June 3.
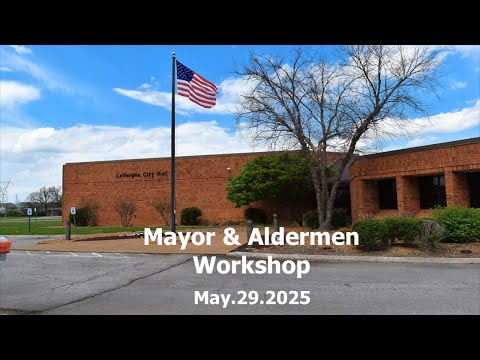
Developers with Equitable Property Company detailed plans for a 76.55‑acre mixed‑use development called Twinning Station at a Board of Mayor and Aldermen workshop on May 29, with the first reading of rezoning set for a public hearing on June 3.
The developer described the proposed project as containing multifamily housing, about 250,000 square feet of retail (including a roughly 50,000‑square‑foot grocery anchor), limited office space, 49 townhomes and 16 single‑family lots. The rezoning request would change parcels from R‑1 (low‑density residential) to Planned Density Residential (PDR) with a base of R‑3 (high‑density residential). A public hearing was scheduled for Tuesday, June 3, at 5:45 p.m.
Why it matters: presenters and staff said the proposal aims to capture significant retail sales tax currently leaving the city and to add amenities and green space; the project team said approximately 30% of the site would be public or green space. Tom (economic development director) told the board the city is currently losing substantial retail sales to other jurisdictions and said Twinning Station could generate new local sales tax revenue.
Traffic, emergency access and buffering were central points of discussion. Leo Espilet, the project traffic engineer, said the traffic study assumes 80% of traffic will travel north on Waldron Road and about 20% south; he estimated a worst‑case increase of roughly 50–60 vehicles per hour on a southern residential route during peak hour but said improvements to Waldron would reduce cut‑through demand. The traffic engineer and city emergency management staff advised maintaining the secondary rear connection for evacuation and emergency response; the city’s emergency staff said losing that connection could impede response if Waldron access were blocked.
Residents’ concerns and code issues raised in the meeting included buffering between existing homes and the development, definitions and permitted uses (for example, how to define and treat a "hookah bar"), and whether long‑term hotels with kitchenettes should be prohibited. The board asked staff and the developer to provide a revised packet that (1) includes a definition for any uses to be prohibited (for example, long‑term hotels with kitchenettes) and (2) identifies where prohibited uses are listed; Bruce asked that the updated items be provided by the end of Monday so the board could vote at the next meeting.
Timeline and phasing: the developer said they would commence site work on the northern parcel immediately, with commercial parcel work delayed until the city completes planned road widening and connectivity improvements; the developer estimated roughly six to 12 months before site work on the commercial portion would begin, depending on the city’s schedule.
No final action on rezoning was recorded in the workshop transcript; the item was introduced for first reading and public hearing. Staff and developers agreed to refine the zoning packet (definitions, prohibited uses and buffering plans) before the public hearing.