Get Full Government Meeting Transcripts, Videos, & Alerts Forever!
Get email alerts on the Comprehensive Plan topic
No spam. Unsubscribe anytime.
Consultants present draft comprehensive land-use plan calling for incremental growth, senior housing and industrial retention
Summary
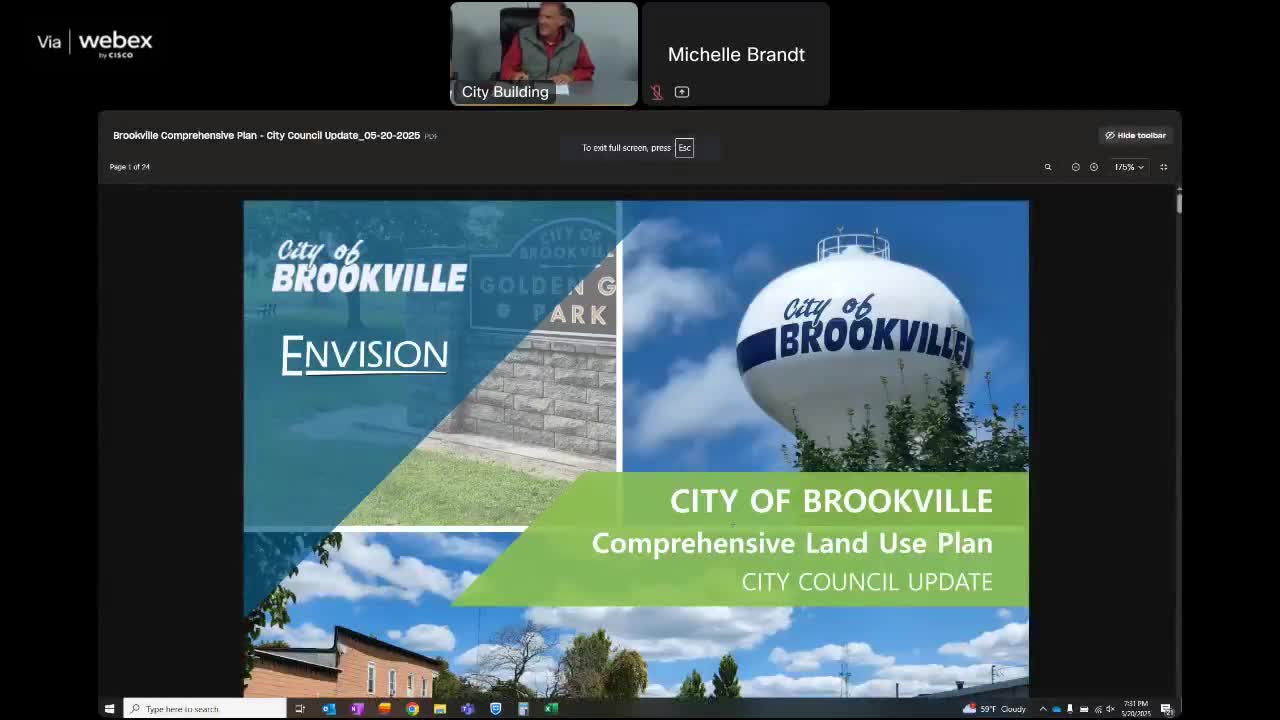
Envision consultant Abel Lisnanski presented a progress update on Brookville’s comprehensive land‑use plan, recommending incremental residential expansion in the northeast, policies to support senior and single‑family housing, and continued build‑out of industrial parks to support the city’s tax base.
Abel Lisnanski, principal and project manager for Envision, told the Brookville City Council that the comprehensive land‑use plan update will prioritize incremental residential growth, reinvestment in the historic downtown Market Street District and preservation of the city’s industrial tax base.
Lisnanski said the plan distinguishes a guiding future‑land‑use map from the city’s zoning code, which is the statutory tool that actually regulates what property owners may do: “This doesn’t change anybody’s personal property rights,” he said, adding the plan will include recommendations for zoning updates and implementation strategies rather than immediate regulatory changes.
The consultant presented data showing Brookville is an aging community — “30% of your population is seniors compared to, about 19% statewide,” Lisnanski said — and said the demographic profile supports a need for lower‑maintenance and senior housing options, alongside single‑family detached homes. Envision reported close to 700 responses to a community survey; more than 50% of respondents said no adjacent area was appropriate for development, while the Northeast and East Upper Louisburg‑Salem Road area were the next most frequently selected locations for incremental residential expansion.
Lisnanski and his team proposed conceptual growth areas (not zoning) that would favor quarter‑ to half‑acre lots in new neighborhood expansions, larger lots and buffer areas on the eastern edge of the city to transition to rural Clay Township, and modest light‑industrial expansion adjacent to the Interstate and existing industrial parks. He emphasized the role of light industry in the city’s finances, noting income tax provides roughly $4 million in municipal revenue and that industrial parks help reduce the tax burden on residents.
The presentation outlined the planning process history: work began in October, public forums were held in January and April, and four steering‑committee meetings have guided the plan. Next steps include circulating a draft to the steering committee in June, a July in‑person review, an online public comment period and a late summer public forum before a fall council update and formal adoption process.
Council members asked about implementation tools such as conservation development, design standards, and whether the plan would include affordability or housing‑cost analysis. Lisnanski said the implementation chapter will include case studies, best practices and data on income brackets and housing affordability by percentage, and that recommendations will focus on options rather than mandatory requirements.
The consultant closed by noting the plan remains conceptual at this stage; recommended map areas are intended to guide future zoning conversations and infrastructure planning rather than immediately reclassify property.
Lisnanski concluded: “This is a dialogue. As we go through, there’s gonna be some back and forth and reiterations. You’ll ultimately, as the legislative body, have ownership of this document at the end of the day.”