Get Full Government Meeting Transcripts, Videos, & Alerts Forever!
Get email alerts on the Building Design Variances topic
No spam. Unsubscribe anytime.
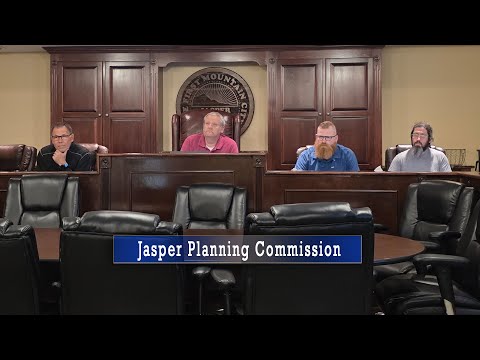
Commission recommends mixed approval for Cradle building-design variances; council to decide June 2
Summary
The Jasper City Planning Commission voted to recommend approval of three of four variances requested by Cradle to build a new manufacturing, storage and office facility on a 7.74-acre site near Jeanette Drive and Hood Road; the commission denied one variance and forwarded the items to City Council for final action June 2.
The Jasper City Planning Commission voted on four separate variance requests from Cradle (applicant representatives Jennifer Mabry and Brian Newbury) for a proposed build-to-suit office, manufacturing and storage facility on roughly 7.74 acres near the intersection of Jeanette Drive and Hood Road.
Planning staff recommended denial of the variances, saying the application did not meet the city's variance criteria adopted in the 2023 building-design regulations. After public discussion, the commission approved three variances and denied one; the commission will forward its recommendation and the record to the City Council, which is scheduled to consider the final decision at a council meeting on Monday, June 2 at 6:00 p.m.
Cradle requested four variances from the city's building-design rules: (1) increase publicly visible metal cladding from 10% to 80% of visible façade area; (2) allow the use of stock pre‑engineered metal building skin on publicly visible facades (the applicant asked to use prohibited stock paneling); (3) reduce required masonry/veneer coverage on publicly visible façades from 35% to 6%; and (4) eliminate the requirement for fenestration (doors/windows) a minimum every 20 linear feet along the southeast building façade to permit a future expansion point.
Planning staff described the site and context: the property is approximately 7.74 acres in M-1 (general industry) zoning, with single-family residences zoned R-1 directly across Jeanette Drive and industrial neighbors on other sides. Staff noted the city's building-design regulations require buffer Type B (30-foot separation with combinations of berm, fence and plantings) where industrial parcels abut residential lots. Staff said the property's size and developable condition did not meet variance criteria, and that granting the variances would undermine the city’s 2023 intent to improve aesthetic standards for new commercial development.
Applicant representatives said the proposed buildings serve manufacturing processes that require large, open interior space, overhead cranes and other features that make conventional masonry or brick veneer impractical or costly. Jennifer Mabry, identified as Cradle’s business operations manager, said the company has been operating in Jasper since late 2022 and has growth needs that motivated buying the parcel. The applicant proposed multiple mitigations including a 6-foot berm, an 8-foot opaque fence, and evergreen plantings as part of an engineered buffer; Mabry said the design will screen most of the metal façades and that the company plans to add three feet of brick veneer where visible and to meet fenestration requirements when/if the expansion occurs.
Commission discussion focused on neighboring residents' concerns (commissioners noted four homes directly across Jeanette Drive), truck movement and hours of operation, and the durability of the proposed plantings. The applicant said shipments would be limited (approximately two to three dry-van truck movements per week and roughly six 40-foot containers per year) and that normal operations would be one shift, Monday–Friday, roughly 7 a.m. to 3:30 p.m.
Votes and outcomes recorded on the record: - Variance 1 (increase metal on publicly visible facades from 10% to 80%): motion to approve passed with conditions, including that metal on publicly visible façades shall not exceed 80% and that the required buffer (berm/fence/planting) be extended to encompass the area that includes the proposed future expansion along the southeast façade. Staff noted the applicant's current design yields about 72% metal and sought flexibility; commissioners conditioned approval to cover the screening extension. - Variance 2 (allow prohibited stock pre‑engineered metal building skin on publicly visible facades): a motion to approve failed; the variance did not pass. - Variance 3 (reduce required masonry/veneer from 35% to 6%): motion to approve passed. - Variance 4 (eliminate fenestration requirement on southeast facade to allow future expansion): motion to approve passed with the stated conditions (including the buffer extension and a requirement that any future expansion must comply with the masonry/administration requirements or seek additional variance relief).
Staff and commissioners emphasized that the planning commission’s action is a recommendation; City Council will make the final decision at its next meeting. The commission asked the applicant to engage directly with the nearby residents and to provide visual materials to those households before the council hearing.
Meeting notes and clarifications from the hearing: the applicant reported a purchase date of January 2024; the site plan shows a primary production building of about 15,000 square feet, an office of about 1,890 square feet, and a storage area of about 15,400 square feet. The applicant estimated additional masonry to meet the standard would cost roughly $80,000–$100,000. The applicant said the plant will be quiet for a manufacturing operation and that they plan evergreen plantings to provide year-round screening.