Get Full Government Meeting Transcripts, Videos, & Alerts Forever!
Get email alerts on the Residential Addition topic
No spam. Unsubscribe anytime.
Board approves family-room addition at Heights Road after narrowing requested encroachment
Summary
The board approved three related variances for a family-room addition at 2017 Heights Road after discussing and agreeing to a modest reduction in encroachment to reduce impacts on the side-yard long wall.
The Board of Zoning and Planning approved variance requests May 21 permitting a family-room addition at 2017 Heights Road that required three variances for side-yard setbacks and the side-yard long-wall standard, following board discussion about reducing the encroachment by about a foot.
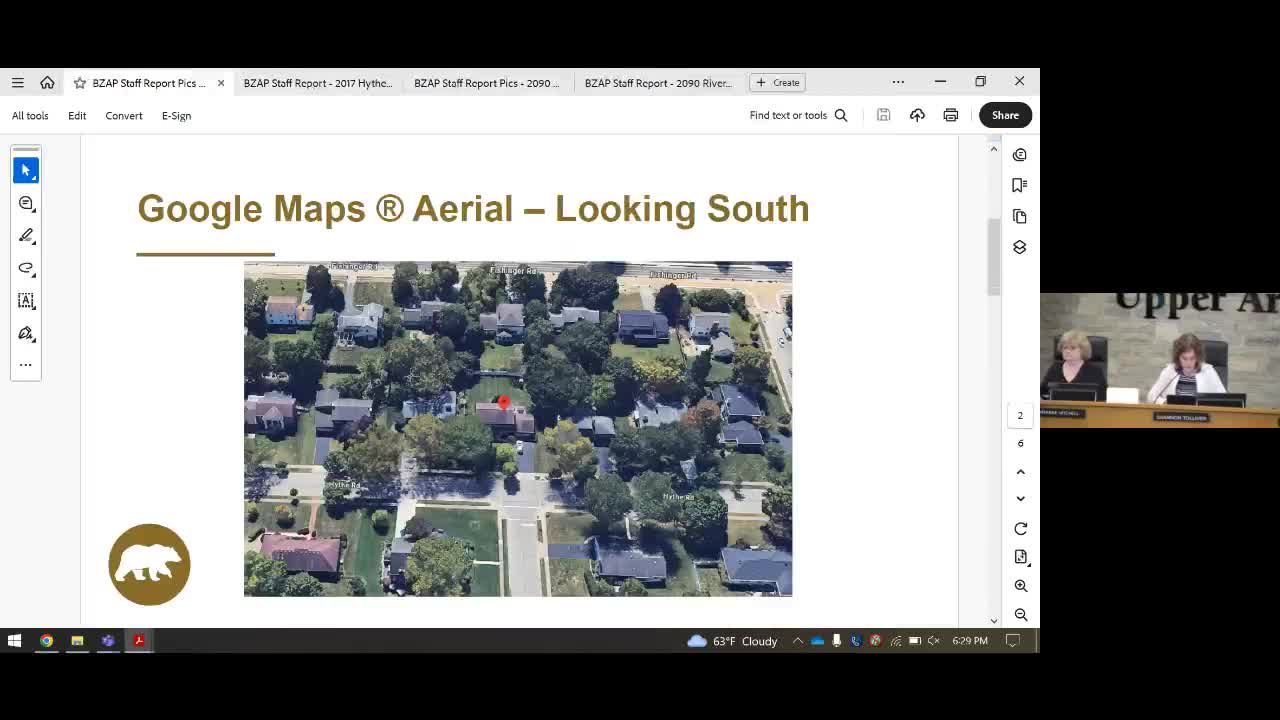
Staff described the project as primarily driven by an existing kitchen window that set the family-room width; the addition is about 24 by 20 feet and would be approximately 14 feet 9 inches tall, roughly 7 feet below the existing roofline. Staff reported the addition generates about 58 square feet of encroachment overall and recommended evaluating whether the projection could be reduced to meet the minimum‑necessary standard for variances.
The applicant said the design connects directly to the kitchen and that reducing more than about 12 inches would make the project nonviable: "I could reduce it down 12 inches, and I still think they could get the functionality. But any more than that, it's not gonna meet their needs," the applicant said. Board members suggested a one‑foot reduction as a reasonable gesture; the applicant agreed.
The board approved variance application 20-25 (with the adjusted encroachment dimensions reflected in the motion) with findings number 4. The motion carried on voice vote; members said "aye."