Get Full Government Meeting Transcripts, Videos, & Alerts Forever!
Get email alerts on the Zoning Variances topic
No spam. Unsubscribe anytime.
Upper Arlington board allows retention of unpermitted outdoor oven, requires evergreen screening
Summary
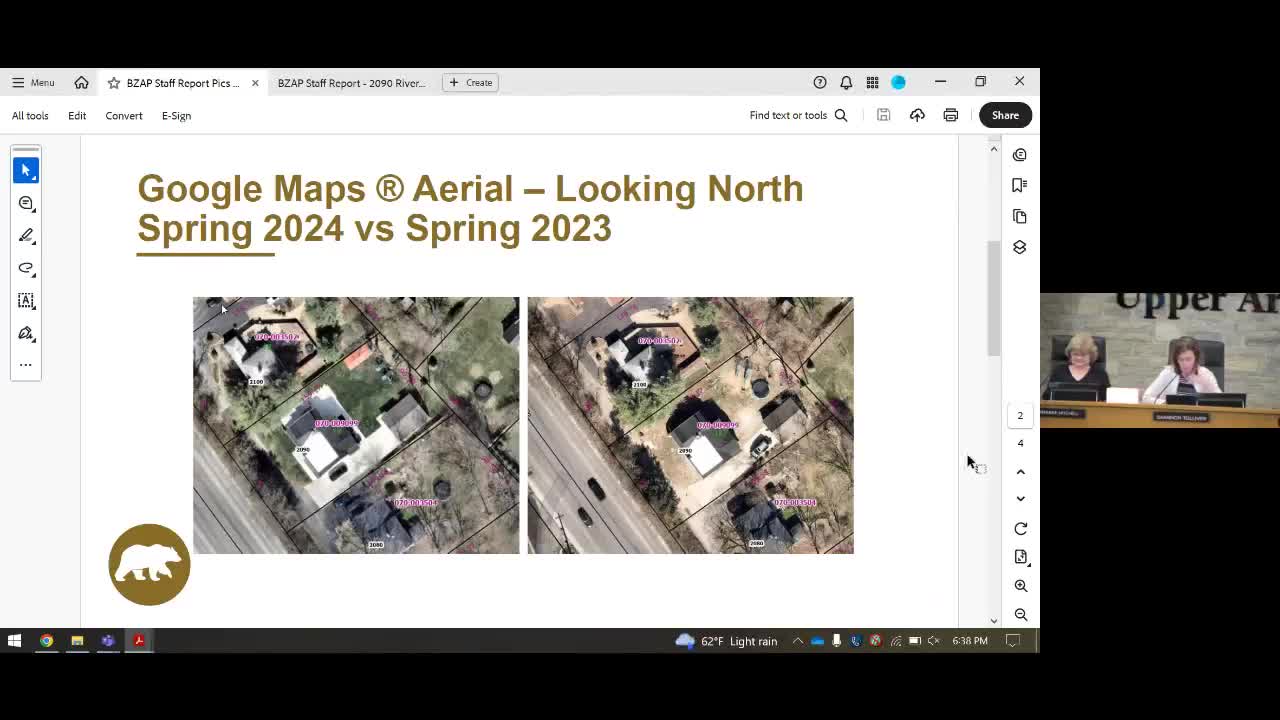
The Board of Zoning and Planning approved retaining a partially built outdoor oven and expanded patio at 2090 Riverside Drive despite finding the work was done without a permit, and required additional evergreen screening and a building permit.
The Upper Arlington Board of Zoning and Planning voted May 21 to allow the retention of a partially built outdoor oven and patio at 2090 Riverside Drive after staff found the work had been done without a permit, and imposed a condition to add evergreen screening per the City Forester's recommendation.
Staff described that the unpermitted work included a patio and an outdoor kitchen structure with a chimney/oven that encroaches 2 feet 2 inches into the 10-foot minimum side yard setback and increased the property’s development coverage from the 45% limit to about 49.7%. Staff also noted the city’s building/fire rules that treat chimneys and outdoor cooking structures as subject to a 10-foot setback and referenced the 15-foot separation requirement in the fire code for fireplaces and chimneys.
Architect Juliet Bullock told the board the owner believed the work was part of an earlier permit and "didn't intentionally work without a permit." The owner, who described himself as a chef, said the structure is for cooking rather than being a traditional fireplace. Bullock also noted that if the driveway is excluded from the calculation the property’s development coverage would be about 39.4%. The owner said he would pay any fines required for work done without permits.
Board members pressed staff on inspection and safety. Staff said that if the board approved retention, a building permit would still be required and the city could inspect footings by requiring excavation around the structure to verify frost‑depth and foundations. The board noted that work done without a permit typically incurs a doubled fee.
The board approved the variance application (21-25) with findings numbers 6 and 8 and attached the condition that the owner add evergreen screening per the City Forester’s recommendation and obtain the necessary building permits. The motion passed with members indicating "aye."