Get Full Government Meeting Transcripts, Videos, & Alerts Forever!
Get email alerts on the Zoning And Nonconformity topic
No spam. Unsubscribe anytime.
Zoning Board Continues Contested Lynnshore Drive Renovation; Board Asks for Survey, Floor Plans and Stormwater Details
Summary
A contentious hearing over a proposed renovation at 39 Lynnshore Drive was continued to allow submission of stamped survey plans, floor plans, drainage details and to coordinate variance filings for lot‑coverage issues; neighbors objected to increased massing and loss of light.
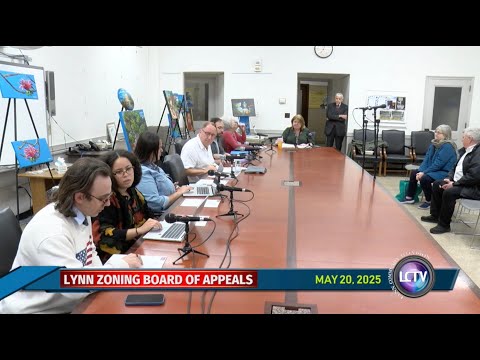
The Lynn Zoning Board of Appeals continued a contested application for major alterations at 39 Lynnshore Drive on May 20, asking the petitioner to provide stamped site plans, full floor plans and stormwater/drainage details before the board takes further action.
The board read into the record a letter from Brett Bennett, chief of the Inspectional Services Department, noting the property is an undersized, nonconforming lot in the R‑1 district and that the proposed renovation increases the nonconforming nature of the structure. The ISD letter advised that to proceed the applicant may need both (1) a statutory finding that the increase in nonconformity “shall not be substantially more detrimental to the neighborhood” and (2) multiple dimensional variances for lot size, lot coverage and rear-yard setback, and it referenced applicable city zoning standards.
Attorney Samuel A. Vitale, representing the property owner, said he has filed a separate variance petition for lot coverage and that there is a legal debate over which specific findings the board must make. Vitale said he had filed for a variance hearing scheduled for June 30 (as noted in the transcript) and that the petitioner will also seek any other relief necessary. The architect on the file, Eric Zacherson of Context Workshop, answered technical questions about stories, ceiling heights and how the proposed garage and living space would attach to the existing structure. Architect Zacherson described the overall building as “two and a half stories,” explaining his calculation of habitable half‑story area based on spaces with seven feet or greater ceiling height; several board members and the architect disagreed about whether the addition reads as a three‑story mass from neighbors’ viewpoints.
Board members requested several specific documents and clarifications before the matter returns: a site plan stamped by a registered land surveyor (the board noted an engineer stamp is not sufficient for property lines), finalized floor plans showing room uses and bedroom counts, clearer elevations and roof‑drainage/soil‑control plans. The board also discussed the relevance of a draft zoning ordinance change that would modify allowable lot coverage; counsel and the petitioner agreed the board must apply the current ordinance but noted the draft could affect future permitting timelines.
Neighbors spoke in opposition. Susan Baker of 28 Greystone Park and attorney/owner Ed McLaughlin (Unit 2, 16–18 Greystone Park) described the proposed increase in massing as out of character for the neighborhood, raised concerns about shadows and loss of view, and urged the board to consider neighborhood precedents and prior variance decisions. McLaughlin also cited the 2018 variance approval at 16–18 Greystone Park and urged the board to treat each case in light of neighborhood context.
After extended discussion the board voted to continue the matter to the June 3 meeting and requested that the petitioner submit the requested stamped survey, floor plans and drainage calculations in advance of that hearing. The clerk noted the petitioner provided a signed extension for the timeline. The board recorded the continuance by roll call (members voting to continue: Member Gilbray, Member Christopher, Member Olsen, Member Krowitz, Member Lopez Hernandez).