Get Full Government Meeting Transcripts, Videos, & Alerts Forever!
Get email alerts on the School Construction topic
No spam. Unsubscribe anytime.
Sheboygan district shows updated Farnsworth, Urban middle school designs; construction expected spring 2026
Summary
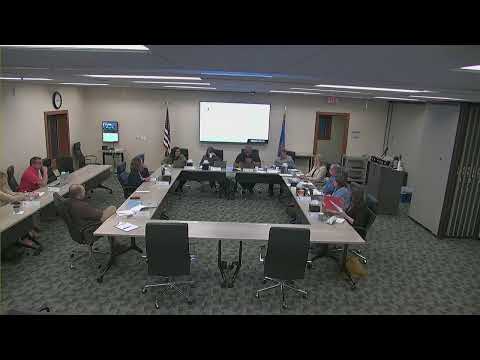
The Sheboygan Area School District on Monday received detailed design and schedule updates for the Farnsworth and Urban middle school projects, including renderings, construction phasing options and ongoing sustainability and geotechnical studies.
The Sheboygan Area School District on Monday received detailed design and schedule updates for the Farnsworth and Urban middle school projects, including renderings, construction phasing options and ongoing sustainability and geotechnical studies.
District staff said the design-and-engineering phase is roughly half complete and that schematic plans will be finalized in the coming months, with bidding expected early in 2026 and construction beginning in spring 2026. Staff cautioned that each project will have a multi-year construction window and that Farnsworth is expected to have a shorter student-occupancy duration while work at Urban, constrained by an existing building, will likely take longer.
The update matters because voters approved the projects in a referendum with roughly 65% support, and the work will affect students, athletic and community access, and district finances for several years. Board members and staff flagged budget pressure: schematic estimates show the projects “slightly over budget,” and the schematic floor plans have grown since the referendum by roughly 10,000 square feet, staff said — a change the team is seeking to reduce without cutting classroom program space.
Design and program details presented included three-story classroom stacks for core academic subjects to maintain grade-level separation, consolidated resource and collaboration spaces, dedicated music and tech-ed suites, and reconfiguration of gym and cafeteria space. The Urban design emphasizes restoring and integrating existing façade elements and windows; Farnsworth is being reimagined with a more contemporary expression while saving the gym and locker rooms.
On ventilation and windows, presenters said the projects are not planned to include operable classroom windows. Instead, they cited compliance with the new mechanical code requiring fresh-air intake and exchanges; staff said the mechanical systems will exchange fresh air on a regular schedule to address indoor air quality.
Sustainability options remain under study. The district is commissioning a single geothermal test boring at each site (approximate depth discussed: 400—600 feet) to evaluate site conductivity and feasibility; staff said there is no commitment to install geothermal systems. District consultants are also evaluating solar layouts and paybacks with the local utility. Presenters noted both sites have limited space for geothermal wells and that feasibility — and the result of the borings — will determine next steps.
On budget specifics, presenters said schematic estimates currently range from about $3.50 to $3.75 per square foot in their cost model (figure given as the current estimate band), and staff estimated that eliminating about 10,000 square feet would reduce costs by in the low millions of dollars. The team said they have contingency planning in the budget process and are pursuing options such as reducing phasing from three to two phases at Urban to accelerate student occupancy and lower on-site duration costs. Staff also said they are engaging local subcontractors ahead of bidding to maximize local participation.
The district plans community feedback sessions at both Farnsworth and Urban next week and will continue interior design work and cost/value engineering through the fall; plans are intended to be complete by January 2026. Geotechnical borings were completed in early May and the district said it expects final geotechnical reports in the first weeks of June.
Board members asked about lead times for long-lead materials and contractors; staff said they currently do not see supply-chain impediments that would delay the schedule but will identify long-lead items and consider early procurement if necessary.
The presentation included references to architecture and construction partners (Bray/Brave, CD Smith), the district design team and consultants on geothermal and solar feasibility. No formal board action was taken; the item was an informational update and staff were directed to continue design, complete the geothermal/solar studies and return with revised cost and phasing options.