Get Full Government Meeting Transcripts, Videos, & Alerts Forever!
Get email alerts on the Multi Family Redevelopment topic
No spam. Unsubscribe anytime.
Board continues Barracks-by-the-Sea redevelopment case for more review
Summary
The board continued a complex redevelopment request for the former barracks site at Passer Girl Way and First Avenue after staff and board members said they needed more time to review revised plans and the range of requested variances.
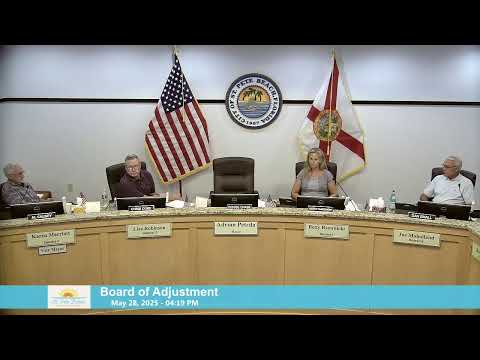
The St. Pete Beach Board of Adjustment continued a multi-variance application from Barracks by the Sea LLC (case 25052) to its July 30 meeting so staff and the applicant can address outstanding materials and return to the Technical Review Committee (TRC).
Planning staff described the request as a redevelopment of a four-building courtyard apartment site at the northwest corner of Passer Girl Way and First Avenue. The applicant seeks seven variances: five setbacks and two items excluding certain below‑elevation square footage from the developed-square-footage calculation so the property can be rebuilt as an eight‑unit courtyard apartment instead of being redeveloped as single‑family homes or duplexes.
Attorney Bridal Onks, representing the applicant, said the application responds to storm damage that substantially affected three of the historic buildings and seeks to preserve the site’s courtyard‑apartment character rather than replace it with larger single‑family structures. Onks asked the board to allow ground‑floor parking and storage to be excluded from the developed-square-footage calculation and to permit limited additional living area—staff recommended support for excluding ground-floor nonoccupiable area and for a small allowance of living-area square footage necessary for required accessible features.
Planner Brandon summarized staff findings and asked for additional applicant testimony specific to two items: (1) the southern porch encroachment on First Avenue (staff said Unit 2 could be pushed back 2½ feet) and (2) why the requested additional living square footage (223 square feet if rebuilt as two living levels; 343 square feet if rebuilt as one level) is necessary for reasonable use given other code-compliant options such as subdividing the parcel or rebuilding duplexes.
Architect representatives and counsel showed plans and 3‑D models and emphasized the site’s existing footprint, the need to elevate living space to comply with flood requirements, and federal Fair Housing and ADA requirements that increase minimum wall thicknesses and create minimum accessible clearances. The applicant said the existing units measured roughly 475 square feet on the current floor plan and that the proposed design yields about 606–676 square feet of living area after accounting for structure, vertical circulation, and mechanical spaces.
Public comment was split. The board received nine written letters (four in support, five in opposition). Speakers at the meeting included nearby resident Julian Sanchez, who said the neighborhood is busy and raised safety and precedent concerns, and Steve Stern, who urged preserving the area’s courtyard character rather than enabling larger houses to replace multifamily buildings.
Board members expressed concern about the number and scope of variances and asked staff and the applicant to return with clearer documentation of necessity and alternatives, and to allow TRC another review before the board acts. The applicant provided revised materials during the meeting—removing the southern-porch variance from the request—but staff had not completed a formal review of the revised packet. The board voted to continue the case to July 30 to allow TRC review and additional materials to be submitted. The motion to continue carried on roll call with Member Small, Member Causey, Member Kaur and Vice Chair Garshaw voting yes.
If the applicant cannot meet the board’s conditions, alternatives remain: subdivide the underlying lots and build single‑family homes or duplexes (options that would not be subject to the same developed‑square‑footage limit), or revise the project to comply with the developed‑square‑footage standard that applies when retaining the existing density.