Get Full Government Meeting Transcripts, Videos, & Alerts Forever!
Get email alerts on the Rezoning Everkeith topic
No spam. Unsubscribe anytime.
Planning board recommends approval for EverKeith Residential subdivision with conditions
Summary
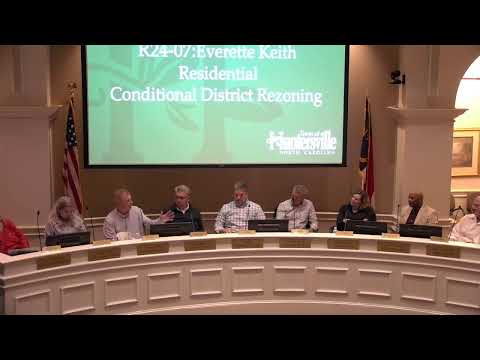
The Planning Board recommended approval of petition R-24-07 to rezone roughly 106 acres east of Hambright and Everkeith Roads for a 259-lot single- and attached-home subdivision, subject to conditions on connectivity, affordable units, utility feasibility and park dedication.
The Huntersville Planning Board recommended approval of petition R-24-07 (EverKeith Residential), a conditional neighborhood residential rezoning for about 106 acres east of Hambright Road and Everkeith Road, with a set of conditions addressing connectivity, density near existing neighborhoods and amenities.
Applicant representatives said the proposal would deliver 259 for-sale homes (a mix of townhomes, cottages and detached single-family units) at an overall density of about 2.44 units per acre, and would provide eight deed-restricted attainable (affordable-for-sale) units; the attainable units will be deed-restricted for 30 years, the applicant said. The plan shows roughly 23 acres of on-site open space and a proposed 10-acre pond parcel the applicant offered to dedicate to the town as parkland.
"We are proposing 259 for-sale homes, 8 of those being attainable," said Sean Paone of Bolton & Mink, the applicant's consultant. Ryan Homes (NVR) is the home builder on the team.
Staff framed the application against the Huntersville 2040 community plan and the Eastfield Road small area plan. The site straddles recommended character areas: staff said the portion north of the proposed Hambright extension is inconsistent with small-area guidance that recommends delayed intensification until Hambright links to Eastfield; the portion south of the Hambright extension is consistent with a mixed-use/intensification area. Staff asked for a context-sensitive edge adjacent to the Dogwood Estates neighborhood and recommended maintaining densities closer to existing Dogwood lots.
The applicant said it is working with staff on adjustments, including larger lots abutting Dogwood Estates, distribution of the eight attainable units through the plan rather than in one building, a heritage-tree analysis, and a phasing plan. The applicant also proposed to extend Hambright Road to the Duke Power easement, dedicate right-of-way for the future alignment, and make a later payment-in-lieu to the town or NCDOT so the remaining public extension could be funded once alignment issues and stream crossings are resolved.
The planning board agreed on a motion recommending approval with conditions. Conditions recorded in the motion included improved internal connectivity through staff review, a submitted phasing plan, the eight attainable units dispersed through the subdivision and deed-restricted for 30 years, confirmation of utility-connection feasibility, acceptance of dedication of the pond parcel to the town (subject to Park and Recreation review), and removal of a plan note about conditional subdivision modifications. The motion passed following discussion; recorded votes included a mix of yea, nay and abstentions and the motion carried.
Board members endorsed the project's detailed open-space programming (playgrounds, courts, walking trails and butterfly gardens) and the applicant's commitment to build roughly 2.3 miles of internal multipurpose paths and sidewalks. Several members asked the applicant to work with staff and NCDOT to limit construction traffic on Dogwood Lane and to refine the Dogwood-edge lot sizes to better match existing neighborhoods.
Next steps: applicants will submit revised plans and the conditions will be captured in the Town Board/rezoning packet for final action.