Get Full Government Meeting Transcripts, Videos, & Alerts Forever!
Get email alerts on the Second Driveway 800 Corte Madera topic
No spam. Unsubscribe anytime.
Planning commission approves second driveway and tall retaining walls at 800 Corte Madera Avenue with conditions
Summary
The Corte Madera Planning Commission on Tuesday approved a design review and variance allowing a second driveway, removal of dozens of trees and retaining walls up to 12 feet at 800 Corte Madera Avenue, voting 4–1 after extended public comment and technical presentations.
The Corte Madera Planning Commission on Tuesday approved a design review and a variance to permit a second driveway and retaining walls taller than three feet at 800 Corte Madera Avenue, voting 4–1 after more than two hours of testimony from neighbors, staff and the applicant.
Planning staff and the applicant said the proposal would add a driveway from Alta Terrace to an existing rear service road, increase lot coverage from about 3.5% to roughly 4%, remove 47 trees (22 of them meeting the town’s permit‑size threshold), and construct retaining walls ranging from about 6 inches to 12 feet 5 inches. The commission approved the project subject to revised conditions including limits on construction hours, additional requirements for drainage and monitoring, aesthetic treatments for visible walls, and neighborhood outreach before building permits are issued.
The project matters, neighbors and commissioners said, because it alters town right of way used today as an informal open space entrance and requires removal of dozens of trees on an 11.5‑acre, steeply sloped property that borders the Alta Bowl Open Space Preserve. Opponents warned of erosion, increased vehicle activity on narrow Alta Terrace and Sausalito Street, and permanent change to a public path; proponents and the Central Marin Fire Department said the secondary driveway would improve emergency access and evacuation options.
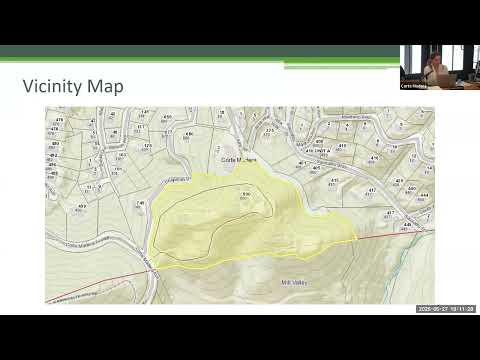
Staff presentation and project details Martha (planning staff) told the commission the application includes design review PL24‑0048 and variance PL25‑0016 to allow a new northern‑side driveway, drainage and grading, an entry gate, and retaining walls that exceed three feet within the rear setback. The property is in the R‑1‑C zoning district, the Hillside Land Capacity District and the wildland‑urban interface. Planning staff said the driveway would use a portion of unimproved town right of way and that a license or encroachment agreement would be required for improvements in that right of way.
According to staff, the driveway would raise lot coverage from about 3.5% to 4%; require removal of 47 trees (30 of them bay laurels, which the town tree ordinance identifies as fire‑prone); and include replacement planting of 32 trees on site. The applicant’s revised construction management plan estimates 36 weeks for construction and describes designated material storage, truck haul routes and parking rules. Staff said a condition (number 9) will require a pre‑work wildlife survey by a qualified biologist and additional conditions address drainage so that stormwater is treated on site before discharging to town systems.
Applicant’s rationale and technical team Sean Kennings, planning consultant for the applicant, said the design team revised plans after the April hearing to add story poles, larger replacement trees (24‑inch box redwoods in some locations), an updated construction management plan and drainage details. Civil engineer Mike Hastings (Sherwood Design Engineers) and project manager Mike Houts (Redhorse Constructors) told commissioners the design anticipates board‑formed concrete retaining walls, though Hastings said the applicant is open to different textures, color or form liners and to adjustments that reduce visual impact where feasible.
Fire safety and access Planning staff and the Central Marin Fire Department said the proposed driveway would give the department more direct access to the forested portion of the property. Fire Chief Reuben Martin told the commission the driveway was designed to meet emergency access standards for gradient and width, and staff added a tail condition that required the license agreement for work in town right of way to include access provisions for emergency use.
Public comment and neighborhood concerns More than two dozen neighbors and residents spoke at the hearing. Concerns included: the loss of woodland and trees; the visual effect of high concrete retaining walls; possible erosion and drainage impacts on properties below (several speakers said they already experience runoff problems); construction traffic and heavy truck impacts on narrow neighborhood streets; removal of an informal public access/woodland entrance; and the longer‑term risk that improved access could enable additional development or lot splits.
Resident Deepak Thomas said the proposal was “a taking of public land for private benefit,” and multiple speakers urged denial or significant redesign. Several neighbors asked that, if the commission approves the project, the town require clearer limits on who may use the secondary driveway, stronger monitoring and stronger restoration of the public right of way after construction. Speakers also asked for later construction start times, no heavy equipment on weekends, and a traffic‑count monitoring plan carried out by the town.
Commission deliberations and conditions Commissioners pressed staff and the applicant on CEQA applicability (staff concluded a CEQA exemption applies), potential for future lot splits or SB 9 subdivisions, details of the drainage and erosion controls (including level spreaders and subterranean conveyance pipes), and whether the public right of way would be restored. Staff and the applicant said drainage and grading plans, a soils report, and peer review would be required as part of building and grading permits, and staff said supervised grading and on‑site geotechnical monitoring are possible permit conditions.
The commission amended and added conditions before voting. Key conditions adopted with the approval include (paraphrased): - Require construction hours to start no earlier than 8 a.m.; no heavy equipment operation on Sundays and limited heavy‑equipment activity on Saturdays (deliveries/maintenance only), per the construction manager’s commitments and town noise rules. - Require the applicant to submit a final, staff‑approved construction management plan for the building permit that minimizes staging and parking impacts on public right of way and demonstrates how equipment and materials will be moved on and off site. - Require treatment of visible retaining walls (color/texture to blend with surroundings) and a planting/vegetation plan that includes vines on walls visible from rights of way (condition 15) and larger replacement tree sizes where appropriate. - Require final drainage/stormwater plans demonstrating on‑site treatment and non‑erosive discharge (level spreaders and other measures), subject to town civil engineering review and peer review as needed. - Require a license/encroachment agreement for improvements in the town right of way and a requirement that the applicant repair or restore any town improvements damaged during construction. - Require at least two neighborhood meetings between applicant/design team and neighbors before building permits are finalized to discuss the design of the public entry area and restoration of the unimproved right of way; results to be submitted to staff for review. - Require wildlife survey before work begins and any additional mitigation the biology report recommends.
Vote and appeal information The motion to adopt the resolution approving design review PL24‑0048 and variance PL25‑0016 passed 4–1. The roll call recorded: Commissioner Bushoyer — yes; Commissioner Bridal — yes; Commissioner Kenny — no; Vice Chair Rizzo — yes; Chair Chase — yes. The commission announced that the decision may be appealed to the Town Council within 10 calendar days (appeal filing fee noted in staff comments).
What’s next With the commission approval and the conditions adopted, the applicant must secure required encroachment/licenses for work in the town right of way and file for grading, building and other permits. Staff and the town’s consultants will review final engineered grading, drainage and structural plans, and the town will require the pre‑work wildlife survey and other pre‑permit documentation. Neighbors may appeal the commission decision to the Town Council within the 10‑day appeal window noted at the hearing.
Why it matters locally The matter touched several recurrent local policy tensions: private property owners’ rights vs. public use of unimproved rights of way; wildfire‑safety measures in the wildland‑urban interface; and neighborhood quality of life during large hillside construction. The commission’s conditions aim to balance those concerns by adding oversight on construction, drainage, wall appearance and neighborhood engagement while allowing the driveway and variance to proceed.
Ending The Planning Commission closed the hearing after its vote and reminded the public of the appeal window; staff said materials and the applicant’s updated plans are posted on the town website for anyone seeking further details.