Get Full Government Meeting Transcripts, Videos, & Alerts Forever!
Get email alerts on the Historic Preservation topic
No spam. Unsubscribe anytime.
Alexandria BAR approves conversion and partial demolition at 1201 East Abingdon Drive over preservation objections
Summary
The Alexandria Board of Architectural Review approved conversion, addition and partial demolition work at 1201 East Abingdon Drive after the applicant revised brick color and facade detailing; one commissioner dissented, citing conflict with Washington Street standards.
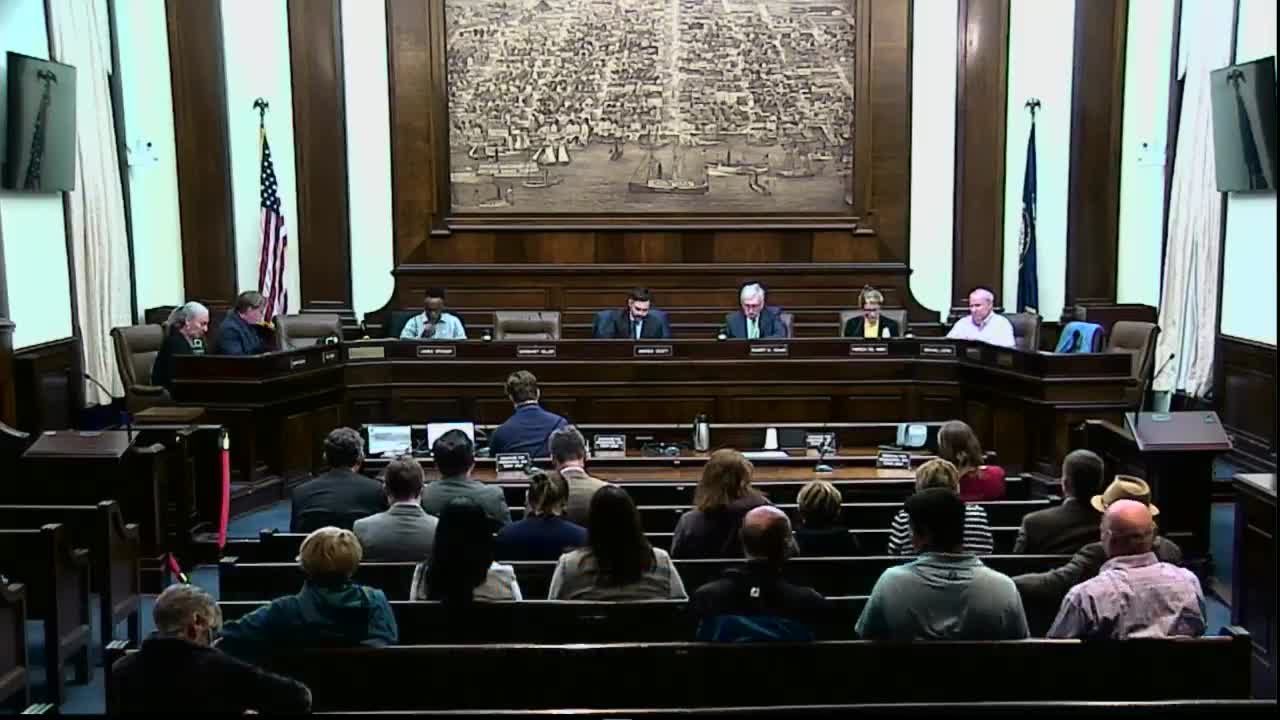
The Alexandria Board of Architectural Review on a 4–1 vote approved an application to convert, add to and partially demolish portions of the former office building at 1201 East Abingdon Drive.
The approval covers BAR 2025-00535 (request for alterations and new construction) and BAR 2025-00036 (request for partial demolition and encapsulation). The board voted in favor of the staff recommendation with one dissenting vote from Commissioner Tonino.
The project team, represented by attorney Ken Wire of Wire Gill and Benjamin Cassin, design principal and project architect at KTGY, presented revised materials and design moves intended to respond to the board’s earlier concerns. Cassin told the board the team changed brick color to better match neighboring townhouses, emphasized horizontal datum lines, stepped edges of a wing and “wrap[ped] the corner” with a bay using the 15-foot module the adjacent townhomes use. He said the proposals respond directly to the board’s prior comments.
The application drew sustained public opposition. Andrea Hasslinger, a neighbor at 522 Bellevue Place, said the redesign raises traffic and access concerns for the private street behind the project and urged the developer to revert to an earlier proposal that provided only six to eight rear residences. Gail Rothrock, a retired architect (209 Duke Street), argued the building “continues to use the vertical piers” and “violates the requirement for traditional solid–void relationships.” Al Cox, a longtime local preservation participant (311 North Alfred Street), and Yvonne Wake Callahan, president of Old Town Civic Association, urged denial on the basis that the project “does not comply with the Washington Street standards” and that the addition “draws attention to itself” rather than preserving the memorial character of the George Washington Memorial Parkway.
Board discussion split. Commissioners Spencer and Lyons said the applicant’s changes, particularly the darker brick, made the design more acceptable; Lyons said he could support the project. Commissioner Adams and Chair Scott also voted to approve, with Adams noting efforts to meet standards and the project’s relationship to the existing 1980s office structure being converted. Commissioner Tonino voted no, citing continuing concerns about verticality, the massing of pilasters and the building’s prominence along the Parkway.
The application record shows the project’s height, mass and scale had previously been approved through a Development Special Use Permit (DSUP) by City Council; the BAR’s current review focused on details of materials, facade composition and compatibility with the Washington Street standards. The project team emphasized the use of a 15-foot bay module, brick matching with adjacent townhomes and horizontal datum lines between the second and third floors as primary responses to prior BAR feedback.
The approved motion followed staff recommendations; the board did not adopt additional conditions beyond the standard design-review requirements. The decision allows the applicant to proceed with the conversion and the partial demolition/encapsulation work as reviewed by staff for conformance to the BAR’s approval.
Public comment and the board’s split vote underscore ongoing community debate about how larger-scale conversions should relate to the Washington Street corridor and the memorial character of the Parkway. The applicant and staff will proceed with permit-level processes and any required building-permit reviews.