Get Full Government Meeting Transcripts, Videos, & Alerts Forever!
Get email alerts on the Commercial Rezoning Garson Warren topic
No spam. Unsubscribe anytime.
Commission approves HCD rezoning at Garson Point/Warren with buffer and traffic restrictions
Summary
The county commission approved an HCD rezoning for two adjacently owned parcels at Garson Point Road and Warren Road with conditions: a 30-foot vegetative buffer along Melton Road, no ingress/egress on Melton Road, and a prohibition on convenience stores and mini‑storage.
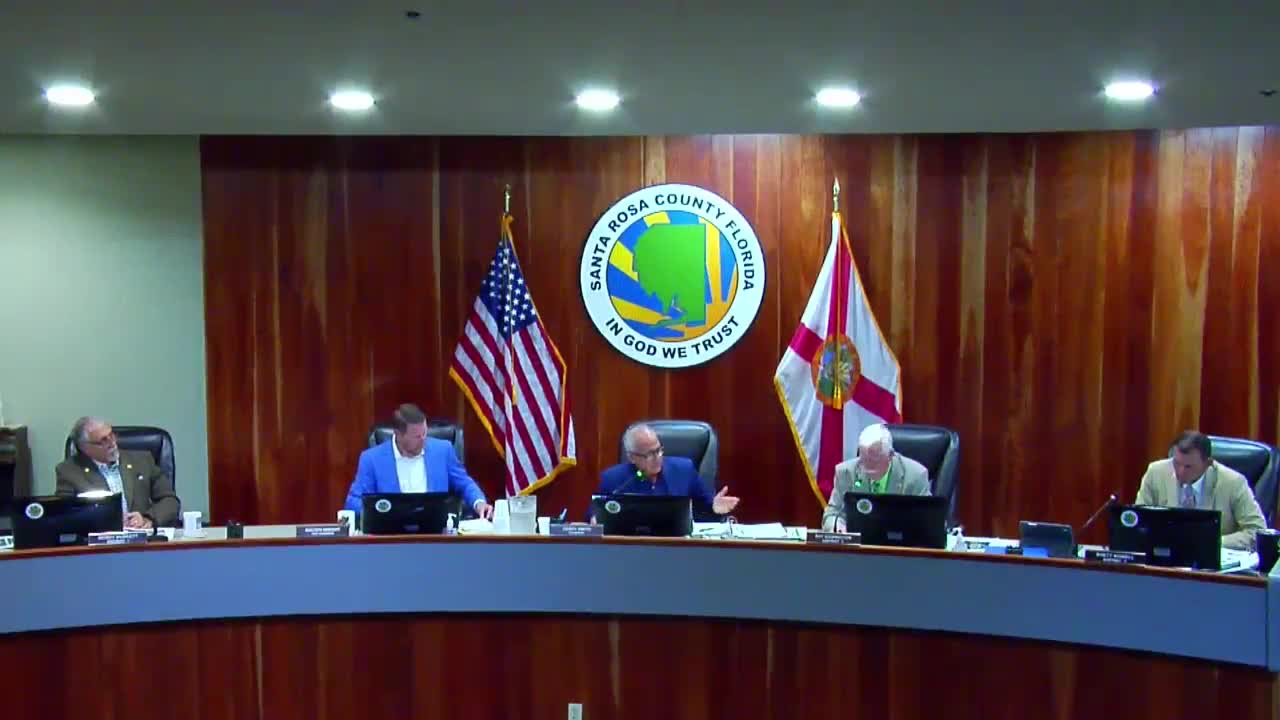
The Santa Rosa County Board of County Commissioners voted to approve a rezoning request from the Smooth Property Management applicants on May 22, converting two adjoining parcels at Garson Point Road and Warren Road to Highway Commercial Density (HCD) with conditions intended to protect adjacent residential properties and address traffic concerns.
Applicant Melissa Simpson said the two parcels total roughly 5½ acres and that a commercial strip center with multiple small rental units was the intended form of development. Commissioners and staff discussed right‑of‑way dedication, sidewalk requirements and potential turn‑lane or trip‑count triggers from the land‑development code and FDOT standards. Speakers from the neighborhood opposed certain commercial uses and said the corridor already has several gas stations and convenience retailers; opponents urged careful limits on the type and scale of commercial uses.
Commissioner discussion focused on buffering the western residential edge, limiting driveway access on Melton Road and avoiding convenience or mini‑storage uses that residents said would worsen quality‑of‑life issues. The board added conditions that the applicant agreed to: a 30‑foot vegetative buffer on the property’s western edge (Melton Road), prohibition of convenience stores or mini‑storage on the site, and no ingress/egress on Melton Road. The applicant agreed the site would meet County LDC requirements for sidewalks, right‑of‑way dedication and any traffic mitigation triggered by trip counts.
Several residents testified in opposition citing narrow roads, drainage and the potential for convenience‑store traffic; the applicant said typical strip‑center units under consideration would be about 1,500–2,400 square feet and that the buildable footprint would shrink after required landscaping setbacks and future right‑of‑way dedications. County staff noted HCD already exists at adjacent corners of the intersection and that the land‑development code prescribes buffers and site‑plan review.
With the applicant’s agreement to the conditions, the board approved the rezoning subject to the stated restrictions and the standard site‑plan and permitting process.