Get Full Government Meeting Transcripts, Videos, & Alerts Forever!
Get email alerts on the Land Use Setbacks topic
No spam. Unsubscribe anytime.
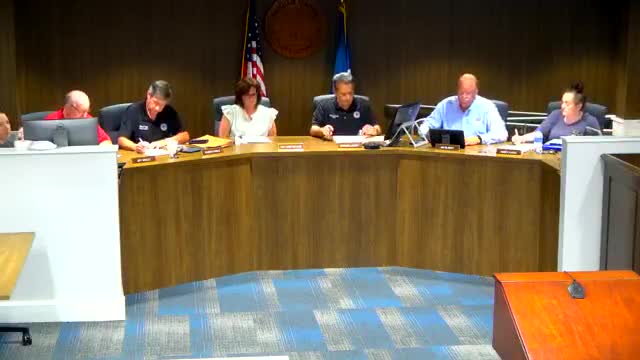
Council approves 2-foot setback variance for Lot 5 at 206 Leslie Street
Summary
The Denham Springs City Council approved a variance reducing the required side setback from 5 feet to 2 feet for Lot 5 (SQB-10) at 206 Leslie Street, following unanimous earlier approval by the Planning and Zoning Commission and conditions described by the building official.
The Denham Springs City Council on May 13 approved a variance reducing the side-yard setback from 5 feet to 2 feet for Lot 5 (SQB-10), requested by property owner Dax Britton of 206 Leslie Street.
The request, which the Planning and Zoning Commission had approved unanimously, would allow Britton to enclose an existing footprint and convert it into interior living space. Building official (name not specified) told the council the previous structure was a carport that had been demolished and that the new construction would follow the same footprint; the official said the applicant agreed there would be “no openings in the wall” and no eaves extending beyond the new wall.
Councilmember Poole moved to approve the variance; Councilmember Lynn Williams seconded the motion. The clerk recorded votes of yes from Councilmembers Dugas, Gilbert, Lynn Williams, Poole and Wesley; the motion carried. The mayor told Britton he could pick up his permit the next day.
Why it matters: The change lets a homeowner enclose previously open space closer to the property line than allowed under the standard setback. City staff flagged proximity to adjacent structures as a code concern but confirmed the Planning and Zoning body recommended approval.
Details: The property was described in the agenda as Lot 5, SQB-10, Sections 58 T6S R2E, Cedar Village Springs, Livingston Parish. The applicant’s stated intent is to build interior living space in the existing footprint; the building official characterized the work as an addition that will not include openings on the wall facing the neighboring lot. Planning and Zoning’s unanimous vote was reported to the council during the item.
Next steps: Staff will issue the building permit; council discussion did not direct further study or additional conditions beyond the representations noted in the meeting.