Get Full Government Meeting Transcripts, Videos, & Alerts Forever!
Get email alerts on the Zoning Text Amendment topic
No spam. Unsubscribe anytime.
Troy ZBA discusses zoning-overlay idea to simplify garage replacements on narrow lots
Summary
Board members asked staff to draft a proposed text/amendment for the Planning Commission that would let homeowners in a cluster of older, narrow lots replace detached garages within existing footprints without a $500 variance application. The item is to return to the ZBA in July for further consideration.
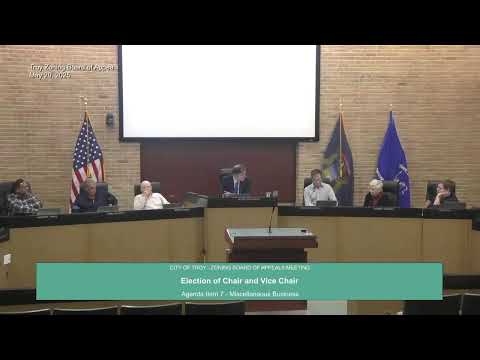
At the May 2025 meeting Troy’s Zoning Board of Appeals discussed asking the Planning Commission to consider a zoning-text change or overlay to reduce the need for repetitive variance requests when homeowners on older, narrow lots replace detached garages.
Board member McCauley described a cluster of post‑World War II lots near 14 Mile and Stephenson Highway (lots about 60 feet wide) where detached accessory buildings and garages commonly sit closer than modern setbacks allow. He told the board that owners are currently required to apply for a variance — typically a $500 application — to rebuild within the existing footprint. McCauley asked staff to prepare a memorandum and sample motion for the ZBA to forward to the Planning Commission proposing an overlay or text amendment allowing like‑for‑like garage replacements within existing footprints in the targeted area.
Supporters said a narrow, geographic approach would be easier for city staff to evaluate and could be expanded later if successful; others urged caution and recommended limiting the first pass to exact “replace-in-place” situations only. Board members also discussed whether to include carports or only fully detached garage structures; the prevailing direction was to start narrowly (detached garage rebuilds within existing footprint) and return the item for formal action once staff prepares draft language.
Next steps: City staff will prepare a memo that summarizes the problem, proposed geographic scope (the identified subdivisions near 14 Mile), and sample motions or language for Planning Commission review. The board agreed to place the item on the July agenda for formal consideration of a referral to Planning Commission.
Ending: The discussion reflected a broader local planning question — how to balance administrative efficiency for routine, like‑for‑like work on older lots while preserving design and safety standards through permitting.