Get Full Government Meeting Transcripts, Videos, & Alerts Forever!
Get email alerts on the Setback Variance topic
No spam. Unsubscribe anytime.
ZBA approves rear-setback variance for 363 W. Big Beaver apartment addition
Summary
Troy’s Zoning Board of Appeals granted a variance allowing an apartment addition at 363 West Big Beaver to encroach into the required 40-foot rear setback (approved to 0 feet) after the applicant argued an exclusive easement and existing site conditions made the buildable area constrained. Vote was 6-1 to grant.
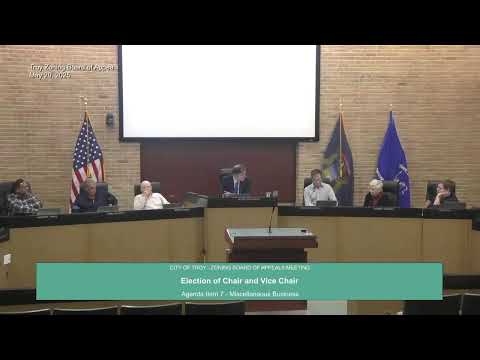
At its May 2025 meeting the Troy City Zoning Board of Appeals approved a variance allowing a residential addition at 363 West Big Beaver to be set at the rear property line rather than the ordinance-required 40-foot rear setback.
Architect John Marusich of Marusich Architecture told the board the site is unusual because the applicant holds a recorded, exclusive-use easement on the adjacent rear area that effectively functions as the property’s usable rear yard. He said the easement has been on title for more than 20 years and that the adjoining property owner (a commercial property/hotel) supports the project. Marusich described the proposal as a mixed-use infill that links an existing building, parking and a new residential tower and highlighted a programmed second-floor green space as a public-facing amenity.
Marusich said the design seeks to create a “dynamic, walkable city context” and that the easement and existing building placement on the site make complying with a strict 40-foot rear setback impractical. He described the rear area as largely used for parking and access and said the neighboring property’s operations provide sufficient parking capacity.
Why it mattered: the property sits in the Big Beaver District near I‑75 and City Hall; the zoning district anticipates higher-density, mixed-use development. Planning staff and the Planning Commission had reviewed the concept but could not act while a variance was required. Members of the Planning Commission reportedly favored the design’s green-roofed amenity and pedestrian connections.
Board discussion focused on whether the easement and existing building/topography constituted a property-specific practical difficulty. Several board members supported the applicant’s argument that the city’s longer-term goals for Big Beaver — encouraging more density and usable rooftop/second-floor open space — weighed in favor of relief. Board member Fox, who served on the Planning Commission that reviewed the plan, said the project had merit and that topography and the existing front building factored into the practical difficulty determination.
Formal action: Board member Eisenbacher moved to grant the variance; the motion was seconded by Board member Fox. The motion to grant carried 6–1. Vote record (captured from the hearing): Eisenbacher — yes; Chambers — yes; Bostonbrook — no; Fox — yes; McCauley — yes; Forster — yes; Kenkry — yes.
What happens next: With ZBA relief granted, the applicant will return to the Planning Commission for final site-plan review and permitting steps. The Planning Commission and city staff will complete detailed review of engineering, traffic, parking and landscape elements prior to building permits.
Ending: The board’s approval followed extended discussion of whether long‑standing easements and existing building placement can justify setback relief in infill settings, particularly in districts where the city is encouraging higher-density, pedestrian-oriented development.